Member Features
Find Real Estate Bargain!
Full foreclosure details
Home value, equity and ownership info
Find homes priced below market
Get full access with a FREE Account
Already a member?
$230,159
Listing Price3beds
3baths
1,474sqft
16,553sqft lot
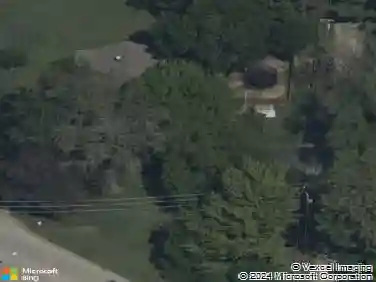
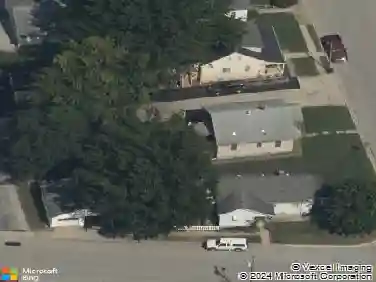
223 N Cedar Bluff Dr, Valmeyer, IL 62295
Member Features
Find Real Estate Bargain!
Full foreclosure details
Home value, equity and ownership info
Find homes priced below market
Get full access with a FREE Account
Already a member?
For Sale
Off Market
Home type
Price / sqft
Year built
Home Details
Welcome home to 223 N. Cedar Bluff Drive in the charming town of Valmeyer, Illinois. This ranch style home, built in 2004, is ready and waiting for its new owner! nStep inside to an open concept floor plan that seamlessly connects the living room, dining area, and eat-in kitchen. The kitchen features maple cabinetry, Formica countertops, and updated appliances replaced in March 2020. A sliding glass door leads to a spacious 12 x 20 deck overlooking a private tree-lined view, perfect for morning coffee or evening relaxation. This home offers a popular split-bedroom layout, with the primary suite on one side of the home. The primary bedroom includes an impressive 9 x 10 walk-in closet and an ensuite bathroom with double sinks and a walk-in shower. Two additional main-level bedrooms are generously sized and serviced by a full hallway bathroom. The main-floor laundry is conveniently located off the living room with access to the attached 2-car garage. The partially finished lower level expands your living space with a bar area, a cozy family room with sliding doors leading to the walk-out patio, and a 4th bedroom. The lower level also provides ample storage for all your needs. Additional features include gutter guards for low maintenance exterior care and a new hot water heater installed in 2022. You can own this home before the end of the year, dont wait, call your favorite agent today!
Interior Details
1474
3
3
Has Heating:
Yes
Heating Type:
Central
Has Cooling:
Yes
Cooling Type:
Central
Has Fuel:
No
Fuel Type:
N/A
Has Basement:
No
Basement Type:
Full
Has Flooring:
No
Flooring Type:
N/A
Has Fireplace:
Yes
Fireplace Type:
N/A
Property Details
16553
No
No
Type:
Driveway Concrete
Location:
N/A
Status:
N/A
Number of Spaces:
0
No
No
No
No
No
No
No
Construction Details
N/A
N/A
N/A
N/A
N/A
Tax History
Year
Amount
Land
Improvement
Percent Change
Assessment
2019
$2,149
$8,920
$27,080
--%
$36,000
2018
$2,132
$8,920
$27,080
--%
$36,000
2017
$2,165
$9,081
$27,567
--%
$36,648
2016
$2,212
$8,920
$27,080
--%
$36,000
2015
$3,084
$8,920
$39,520
--%
$48,440
2013
$3,030
$9,210
$39,450
--%
$48,660
2012
$3,048
$9,210
$39,480
--%
$48,690
2011
$2,786
$9,210
$39,480
--%
$48,690

Average Home Price in 62295
Nearby Properties
Zip Code
Price
Bed
Bath
Sqft
Lot
Sold Date
$250,013
3 Beds
3 Baths
1,288 Sqft
14,810 Lot (sqft)
Sold 07/22/2026
$365,000
$365,000
3 Beds
4 Baths
1,551 Sqft
14,810 Lot (sqft)
Sold 10/26/2026
$260,004
3 Beds
-- Baths
1,566 Sqft
18,731 Lot (sqft)
Sold 10/26/2026
$230,159
3 Beds
3 Baths
1,474 Sqft
16,553 Lot (sqft)
Sold 10/26/2026
$263,000
$263,000
3 Beds
3 Baths
1,344 Sqft
15,246 Lot (sqft)
Sold 10/26/2026