Member Features
Find Real Estate Bargain!
Full foreclosure details
Home value, equity and ownership info
Find homes priced below market
Get full access with a FREE Account
Already a member?
$799,000
Listing Price5beds
3baths
2,473sqft
7,405sqft lot
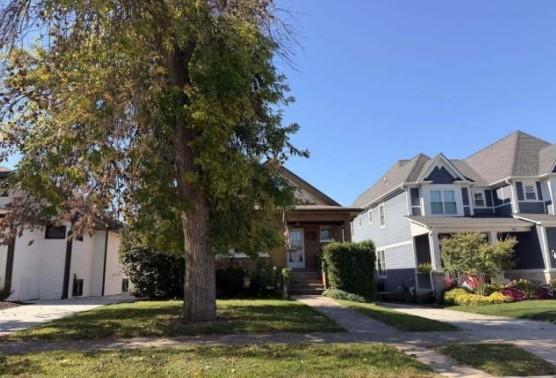
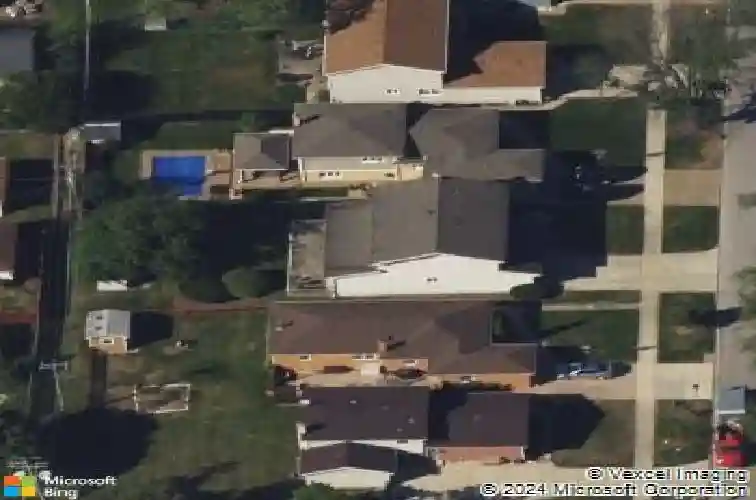
956 S Cedar Ave, Elmhurst, IL 60126
Member Features
Find Real Estate Bargain!
Full foreclosure details
Home value, equity and ownership info
Find homes priced below market
Get full access with a FREE Account
Already a member?
For Sale
Off Market
Home type
Price / sqft
Year built
Home Details
Like new construction without the price tag, this Elmhurst home blends modern updates with flexible living-featuring 4 bedrooms, 2.1 baths, and a finished basement with abundant storage, a bonus room that can serve as a 5th bedroom, and a former soundproof studio that now doubles as a theater, playroom, or office. The updated primary suite showcases a spa-inspired shower, illuminated mirror, and a walk-in closet with a customizable illuminated Elfa rack system. A vaulted great room, spacious family room with sliding doors to the patio and yard, and a sleek kitchen with soft-close cabinetry, stainless steel appliances (with ABT warranties), and wide-plank flooring provide both comfort and style. Recent updates include a new roof (2025), new carpeting upstairs, stainless steel stair railing, color-temperature adjustable LED recessed lighting, newer vinyl windows, fresh paint, a new front door, alarm system, and backup generator-delivering turnkey peace of mind.
Interior Details
2473
5
3
Has Heating:
No
Heating Type:
N/A
Has Cooling:
No
Cooling Type:
N/A
Has Fuel:
No
Fuel Type:
N/A
Has Basement:
No
Basement Type:
Basement (unspecified)
Has Flooring:
No
Flooring Type:
N/A
Has Fireplace:
Yes
Fireplace Type:
N/A
Property Details
7405
No
No
Type:
Garage, Attached
Location:
N/A
Status:
N/A
Number of Spaces:
2
N/A
N/A
N/A
N/A
N/A
N/A
N/A
Construction Details
N/A
Aluminum/vinyl
N/A
N/A
N/A
Tax History
Year
Amount
Land
Improvement
Percent Change
Assessment
2019
$8,819
$68,760
$80,420
--%
$149,180
2018
$8,526
$65,090
$78,550
--%
$143,640
2017
$8,339
$62,030
$74,850
--%
$136,880
2016
$8,161
$58,440
$70,510
--%
$128,950
2015
$8,077
$54,440
$65,690
--%
$120,130
2013
$8,334
$43,820
$73,130
--%
$116,950
2012
$8,137
$46,700
$77,940
--%
$124,640
2011
$7,762
$50,700
$84,630
--%
$135,330

Average Home Price in 60126
Nearby Properties
Zip Code
Price
Bed
Bath
Sqft
Lot
Sold Date
$551,345
-- Beds
-- Baths
2,111 Sqft
8,276 Lot (sqft)
Sold 06/19/2026
$789,178
$789,178
-- Beds
-- Baths
2,699 Sqft
9,148 Lot (sqft)
Sold 10/27/2026
$1,059,233
$1,059,233
-- Beds
-- Baths
2,165 Sqft
14,375 Lot (sqft)
Sold 10/27/2026
$799,000
$799,000
5 Beds
3 Baths
2,473 Sqft
7,405 Lot (sqft)
Sold 10/27/2026
$695,130
-- Beds
-- Baths
2,397 Sqft
7,405 Lot (sqft)
Sold 10/27/2026
$749,000
3 Beds
3 Baths
2,210 Sqft
8,276 Lot (sqft)
Sold 10/26/2026
$874,023
$874,023
4 Beds
2.5 Baths
2,653 Sqft
7,841 Lot (sqft)
Sold 10/27/2026
$735,000
$735,000
5 Beds
-- Baths
2,345 Sqft
7,405 Lot (sqft)
Sold 10/26/2026