
Member Features
Find Real Estate Bargain!
Full foreclosure details
Home value, equity and ownership info
Find homes priced below market
Get full access with a FREE Account
Already a member?
$7,393,461
Listing Price3beds
6baths
7,626sqft
16,034sqft lot
2610 E Cedar Ave, Denver, CO 80209
Member Features
Find Real Estate Bargain!
Full foreclosure details
Home value, equity and ownership info
Find homes priced below market
Get full access with a FREE Account
Already a member?
For Sale
Home type
Price / sqft
Year built
Home Details
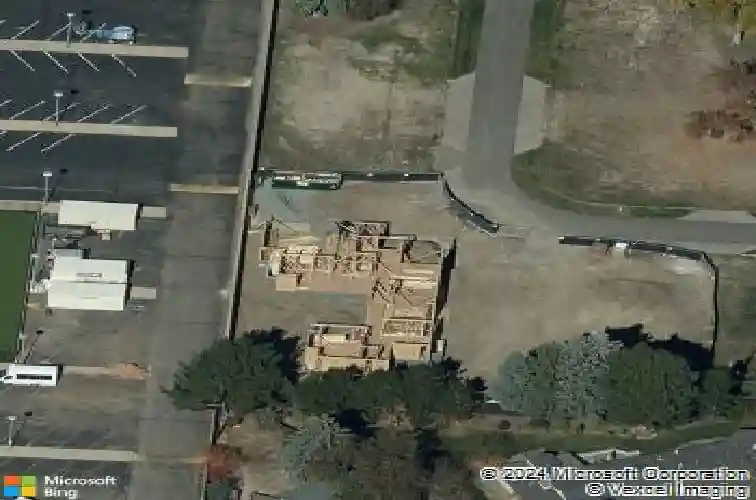
Designed by BOSS Architecture and set behind the private gates of Cedar Estates, this striking residence is a thoughtful composition of steel, glass, and wood. Expansive sightlines unfold throughout, enhanced by generous ceiling heights and walls of glass that create an intimate and seamless connection between refined interiors and impeccably designed patios and courtyards. At the heart of the home, the main level centers around a chef-caliber kitchen featuring Wolf appliances, a Caesarstone waterfall island paired with a live-edge slab table, an oversized pantry, and an integrated wet bar and coffee nook. A full wall of sliding doors opens to a resort-style outdoor setting with a sleek pool and spa, outdoor kitchen, and multiple heated seating areas arranged around sculptural fire elements, allowing entertaining to flow effortlessly between indoor and outdoor spaces. Adjacent living and dining areas are anchored by a sculptural Bocci light installation, integrated wine storage, and a gas fireplace. The upper level serves as a private retreat, highlighted by a secluded primary suite with a spa-inspired bath featuring radiant heated floors, a steam shower, and a custom walk-in closet with laundry. Two additional spacious en suite bedrooms and a loft-style office complete the level. The fully finished lower level expands the home's livability with a media room, game room, wellness suite with gym and Finnleo infrared sauna, and two private guest suites. All levels are seamlessly
Interior Details
7626
3
6
Has Heating:
Yes
Heating Type:
Central
Has Cooling:
Yes
Cooling Type:
Central
Has Fuel:
Yes
Fuel Type:
Gas
Has Basement:
No
Basement Type:
Partial
Has Flooring:
No
Flooring Type:
N/A
Has Fireplace:
Yes
Fireplace Type:
N/A
Property Details
16034
No
No
Type:
Carport (unspecified)
Location:
N/A
Status:
N/A
Number of Spaces:
0
No
No
No
No
Yes
No
No
Construction Details
Bi-level
Brick
N/A
N/A
N/A
Tax History
Year
Amount
Land
Improvement
Percent Change
Assessment
2019
$9,238
$79,701
$138,309
--%
$218,010
2019
$9,238
$79,700
$48,410
--%
$128,110
2018
$18,314
$236,730
$0
--%
$236,730
2017
$18,259
$236,730
$0
--%
$236,730
2016
$7,257
$89,000
$0
--%
$89,000

Average Home Price in 80209
Nearby Properties
Zip Code
Price
Bed
Bath
Sqft
Lot
Sold Date
$5,296,907
$5,296,907
5 Beds
6 Baths
7,460 Sqft
10,710 Lot (sqft)
Sold 05/19/2026
$--
4 Beds
4.5 Baths
7,294 Sqft
5,665 Lot (sqft)
Sold 10/27/2026
$7,616,187
$7,616,187
4 Beds
5 Baths
7,755 Sqft
52,272 Lot (sqft)
Sold 10/26/2026
$5,900,000
$5,900,000
4 Beds
6 Baths
6,918 Sqft
10,606 Lot (sqft)
Sold 10/27/2026
$4,995,000
$4,995,000
3 Beds
5 Baths
7,252 Sqft
8,032 Lot (sqft)
Sold 09/29/2026
$4,375,000
$4,375,000
4 Beds
6 Baths
6,992 Sqft
7,530 Lot (sqft)
Sold 08/10/2026
$7,393,461
$7,393,461
3 Beds
6 Baths
7,626 Sqft
16,034 Lot (sqft)
Sold 10/26/2026
$6,995,000
$6,995,000
4 Beds
7 Baths
8,431 Sqft
8,806 Lot (sqft)
Sold 03/02/2026
$4,950,000
$4,950,000
4 Beds
4.5 Baths
6,779 Sqft
12,900 Lot (sqft)
Sold 09/29/2026
Calculators
Mortgage
Mortgage Calculator
Details for 2610 E CEDAR AVE
Property Debt
Foreclosure Contact Details
Similar Homes Nearby


Guides for Cedar Ave

In August 2024, Denver saw a 15% YoY rise in pre-foreclosures. Aurora had a 71% surge from July. Fort Collins showed stability with just 1 case, while Lakewood doubled YoY. Colorado Springs reported a 10% drop YoY. Each city reveals unique housing dynamics in Colorado.



