Member Features
Find Real Estate Bargain!
Full foreclosure details
Home value, equity and ownership info
Find homes priced below market
Get full access with a FREE Account
Already a member?
$240,000
Listing Price3beds
2baths
1,530sqft
43,560sqft lot
510 S Cedar Ave, Andrews, SC 29510
Member Features
Find Real Estate Bargain!
Full foreclosure details
Home value, equity and ownership info
Find homes priced below market
Get full access with a FREE Account
Already a member?
For Sale
Off Market
Home type
Price / sqft
Year built
Home Details
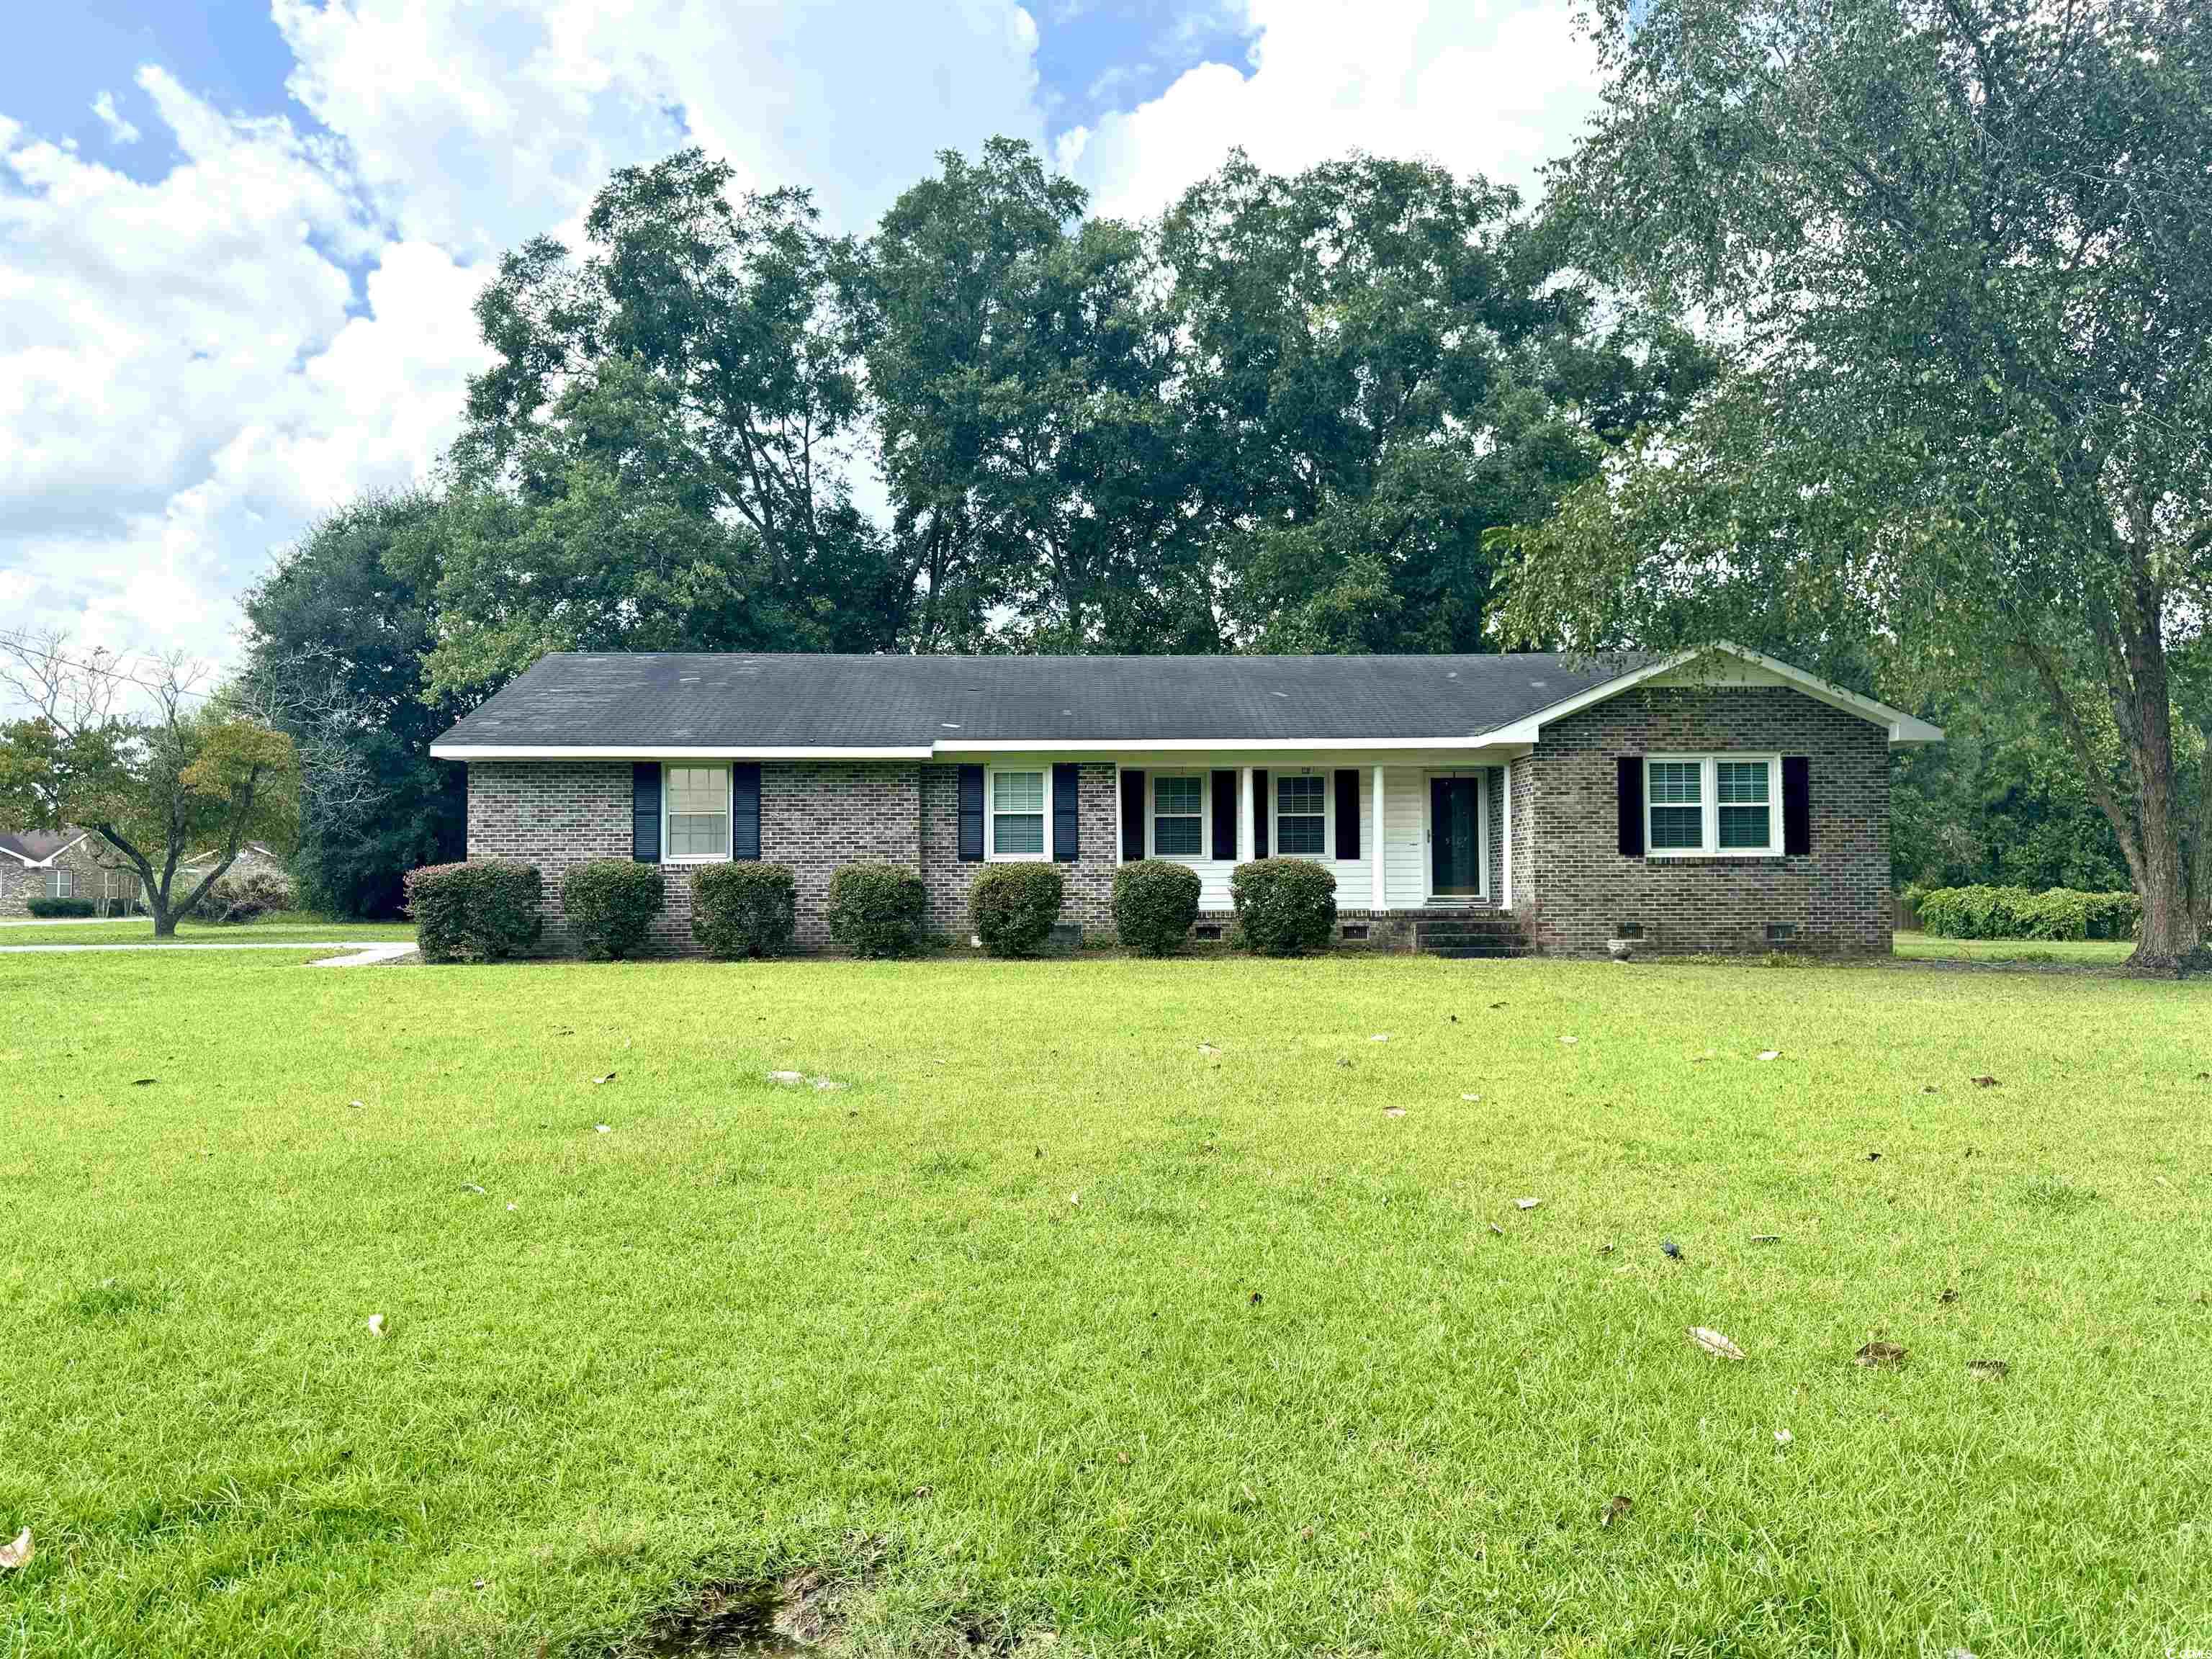
This lovely brick ranch is located on a corner lot along South Cedar Avenue, just a few blocks off Main Street. Central to the house is a large family room, anchored by a brick, wood-burning fireplace and built in bookcase. On one side of the house are three bedrooms, two of which share a hall-style bathroom - easily accessible for guest just off the living area. The primary bedroom has a private entrance off the living area. In the primary bathroom, the toilet and shower are in a separate room from the large vanity, allowing for extra room and privacy. Just off the bathroom is a roomy walk-in closet. The house has a galley style kitchen with an oversized pantry. This space has a washer/dryer hookup and currently houses an extra refrigerator. However, it could easily work as a home office. The kitchen has a breakfast nook with windows overlooking the backyard. Beyond the kitchen is a mudroom which also has a washer/dryer hookup. This area opens to the carport, where there is a small storage room. Behind the house is a patio with a wooden pergola - a great place to enjoy the shady backyard or host friends!
Interior Details
1530
3
2
Has Heating:
Yes
Heating Type:
Heat Pump
Has Cooling:
Yes
Cooling Type:
N/A
Has Fuel:
No
Fuel Type:
N/A
Has Basement:
No
Basement Type:
N/A
Has Flooring:
No
Flooring Type:
N/A
Has Fireplace:
Yes
Fireplace Type:
N/A
Property Details
43560
No
No
Type:
Driveway Concrete
Location:
N/A
Status:
N/A
Number of Spaces:
0
No
No
No
No
No
No
No
Construction Details
N/A
Brick
N/A
Flat
Composition Shingle
Tax History
Year
Amount
Land
Improvement
Percent Change
Assessment
2019
$1,173
$9,600
$92,300
--%
$101,900
2019
$1,173
$9,600
$113,600
--%
$123,200
2018
$1,121
$9,600
$113,600
--%
$123,200
2017
$1,106
$9,600
$113,600
--%
$123,200
2016
$1,101
$9,600
$113,600
--%
$123,200
2014
$1,019
$9,600
$109,500
--%
$119,100
2013
$1,014
$9,600
$109,500
--%
$119,100
2012
$1,009
$384
$4,380
--%
$4,764

Average Home Price in 29510
Nearby Properties
Zip Code
Price
Bed
Bath
Sqft
Lot
Sold Date
$199,819
$199,819
2 Beds
2 Baths
1,404 Sqft
43,560 Lot (sqft)
Sold 09/23/2026
$--
3 Beds
1 Baths
1,525 Sqft
43,560 Lot (sqft)
Sold NaN/NaN/NaN
$100,000
$100,000
3 Beds
2 Baths
1,416 Sqft
43,560 Lot (sqft)
Sold 11/02/2026
$235,000
$235,000
3 Beds
2 Baths
1,683 Sqft
43,560 Lot (sqft)
Sold 10/18/2026
$240,000
$240,000
3 Beds
2 Baths
1,530 Sqft
43,560 Lot (sqft)
Sold 10/12/2026
$239,900
$239,900
4 Beds
2 Baths
1,350 Sqft
43,560 Lot (sqft)
Sold 10/13/2026