Member Features
Find Real Estate Bargain!
Full foreclosure details
Home value, equity and ownership info
Find homes priced below market
Get full access with a FREE Account
Already a member?
$599,900
Listing Price5beds
4baths
2,108sqft
10,866sqft lot
12403 Cecily Ct, Upper Marlboro, MD 20774
Member Features
Find Real Estate Bargain!
Full foreclosure details
Home value, equity and ownership info
Find homes priced below market
Get full access with a FREE Account
Already a member?
For Sale
Off Market
Home type
Price / sqft
Year built
Home Details
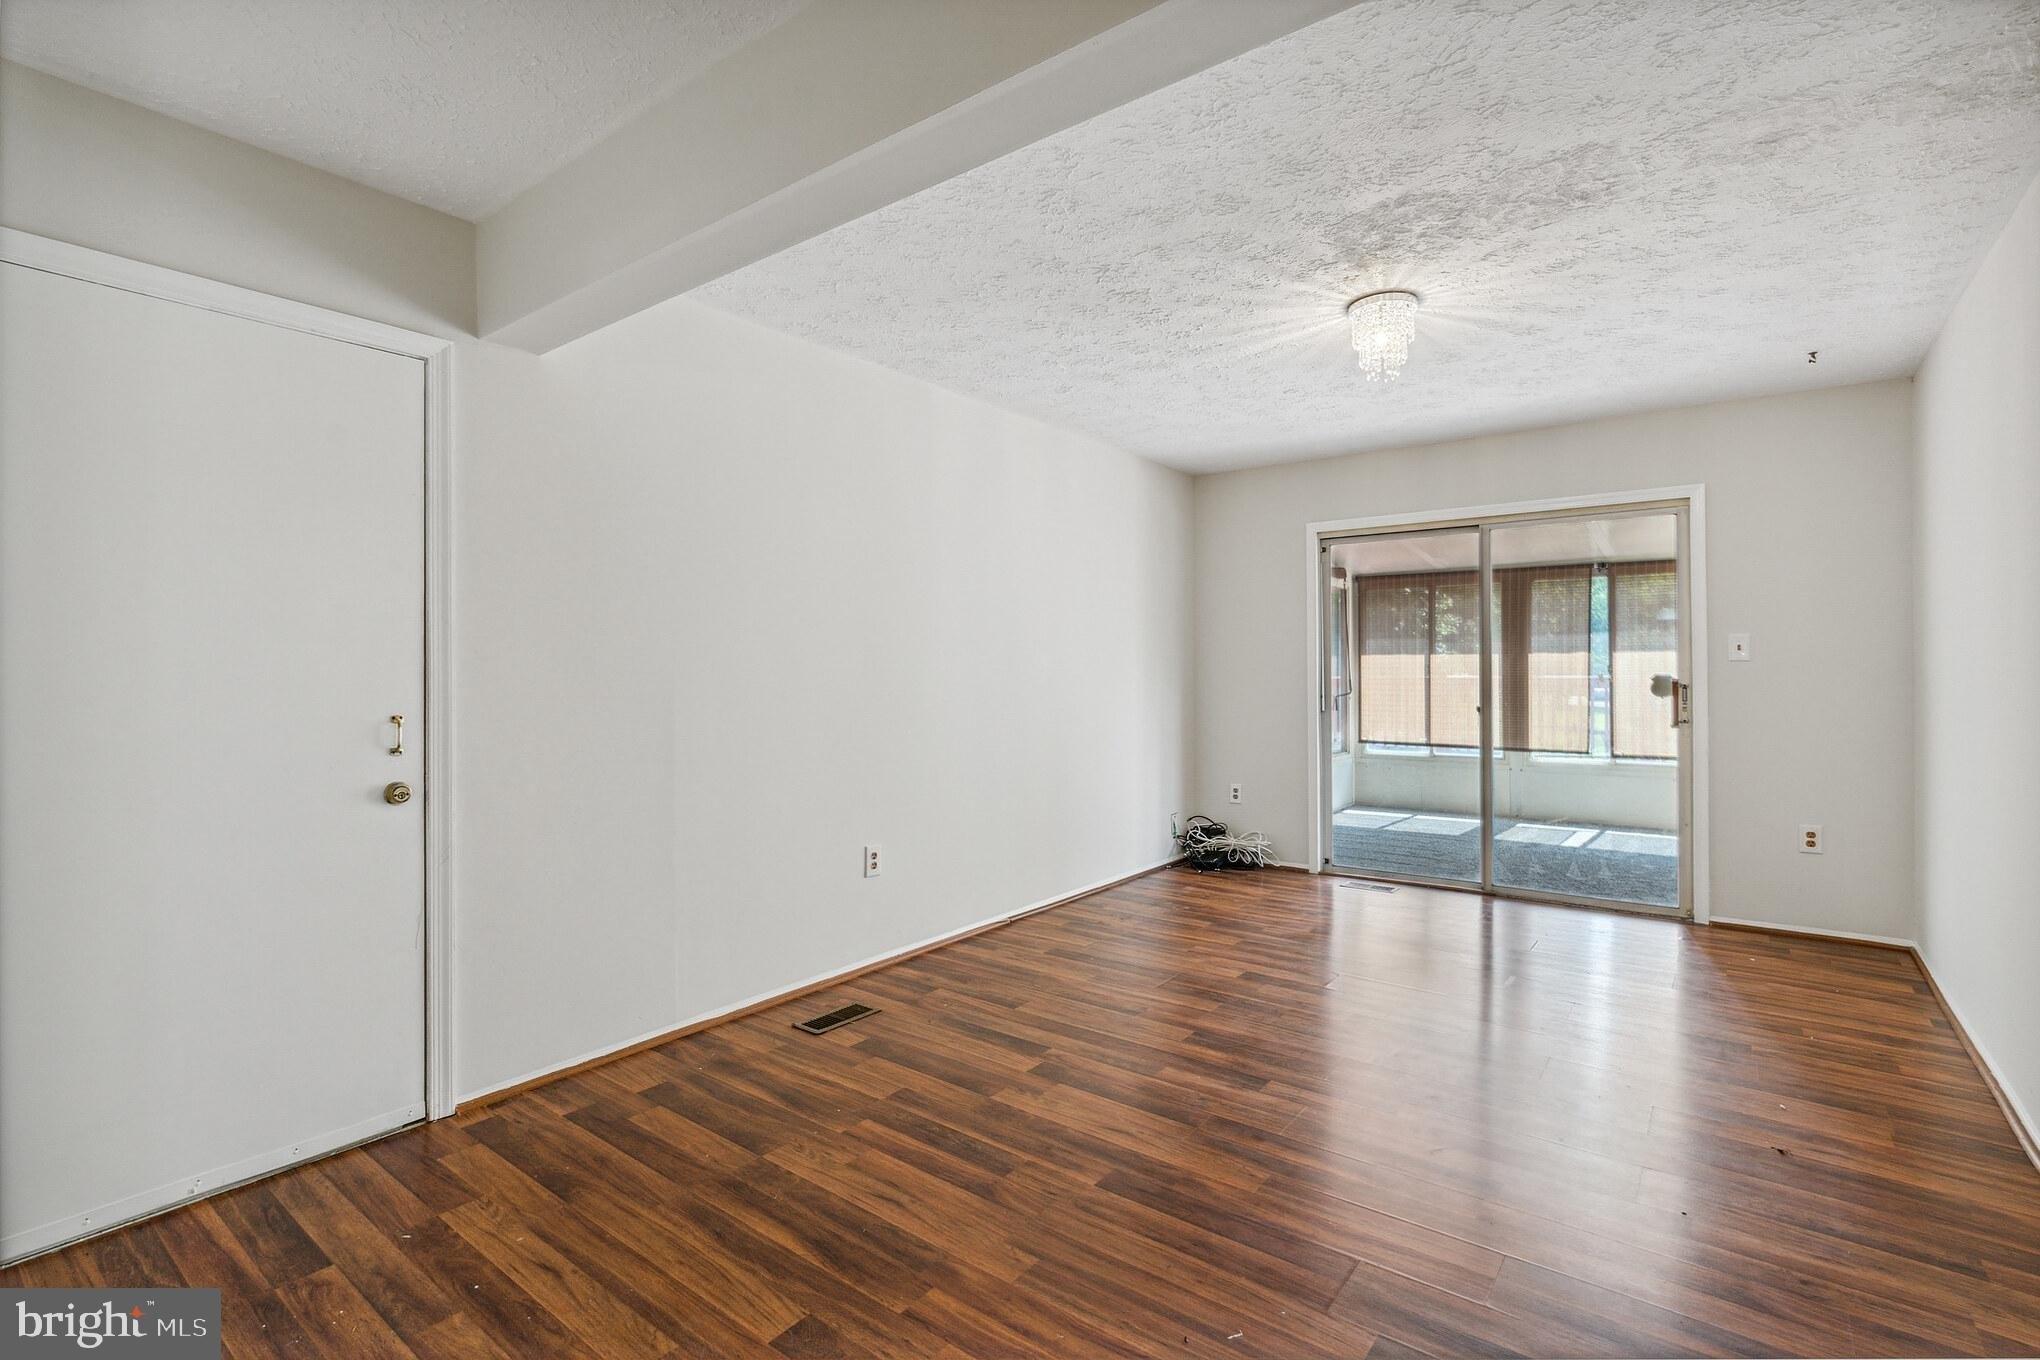
OPEN HOUSE SATURDAY 10/12/24 2-4PM. Welcome to this beautifully maintained 5-bedroom home, nestled in the sought-after Village of Oak Grove subdivision in Upper Marlboro! This move-in ready gem boasts a bright and airy ambiance, offering a seamless blend of charm and modern updates. The main level and upstairs feature gleaming hardwood floors, enhancing the home's natural warmth. The kitchen is a chef's dream, complete with new granite countertops, brand-new stainless steel appliances, stylish cabinetry, and a convenient breakfast bar. Enjoy casual meals in the eat-in dining area or relax by the cozy brick wood-burning fireplace in the living room, with direct access to a serene screened porch. The rear deck overlooks a huge, level, fenced backyardperfect for outdoor entertaining, gardening, or simply enjoying the peaceful surroundings of this cul-de-sac street. Upstairs, the spacious primary bedroom impresses with vaulted ceilings, a walk-in closet, and a luxurious en-suite bathroom featuring a double vanity and a jetted soaking tub for ultimate relaxation. The fully finished lower level is a standout, offering a large bonus room, a full bathroom, and a walkout to the backyard. This versatile space provides endless possibilities, whether as an additional living area, a home office, or a potential rentable unit. Additional highlights include a new hot water heater, a one-car garage, and a versatile dining room that can double as a study or home office. With neutral
Interior Details
2108
5
4
Has Heating:
Yes
Heating Type:
Heat Pump
Has Cooling:
Yes
Cooling Type:
Central
Has Fuel:
No
Fuel Type:
N/A
Has Basement:
No
Basement Type:
Basement (unspecified)
Has Flooring:
No
Flooring Type:
N/A
Has Fireplace:
Yes
Fireplace Type:
N/A
Property Details
10866
No
Yes
Type:
Garage, Attached
Location:
N/A
Status:
N/A
Number of Spaces:
1
No
No
No
No
Yes
No
No
Construction Details
Conventional
N/A
N/A
N/A
Composition Shingle
Tax History
Year
Amount
Land
Improvement
Percent Change
Assessment
2021
$4,525
$0
$0
--%
$336,600
2020
$4,406
$100,600
$221,500
--%
$322,100
2019
$4,246
$0
$0
--%
$303,867
2018
$4,111
$0
$0
--%
$285,633
2017
$3,999
$100,600
$166,800
--%
$267,400
2015
$3,735
$0
$0
--%
$248,467
2014
$3,648
$100,600
$138,400
--%
$239,000
2012
$3,776
$0
$0
--%
$239,000

Average Home Price in 20774
Nearby Properties
Zip Code
Price
Bed
Bath
Sqft
Lot
Sold Date
$250,345
-- Beds
2.5 Baths
1,980 Sqft
10,000 Lot (sqft)
Sold 09/23/2026
$600,000
3 Beds
3 Baths
2,216 Sqft
12,268 Lot (sqft)
Sold 10/05/2026
$599,900
5 Beds
4 Baths
2,108 Sqft
10,866 Lot (sqft)
Sold 10/05/2026
$532,450
5 Beds
3.5 Baths
2,108 Sqft
10,819 Lot (sqft)
Sold 10/26/2026