Member Features
Find Real Estate Bargain!
Full foreclosure details
Home value, equity and ownership info
Find homes priced below market
Get full access with a FREE Account
Already a member?
$499,900
Listing Price4beds
4baths
3,572sqft
244,807sqft lot
12200 Caves Rd, Chesterland, OH 44026
Member Features
Find Real Estate Bargain!
Full foreclosure details
Home value, equity and ownership info
Find homes priced below market
Get full access with a FREE Account
Already a member?
For Sale
Off Market
Home type
Price / sqft
Year built
Home Details
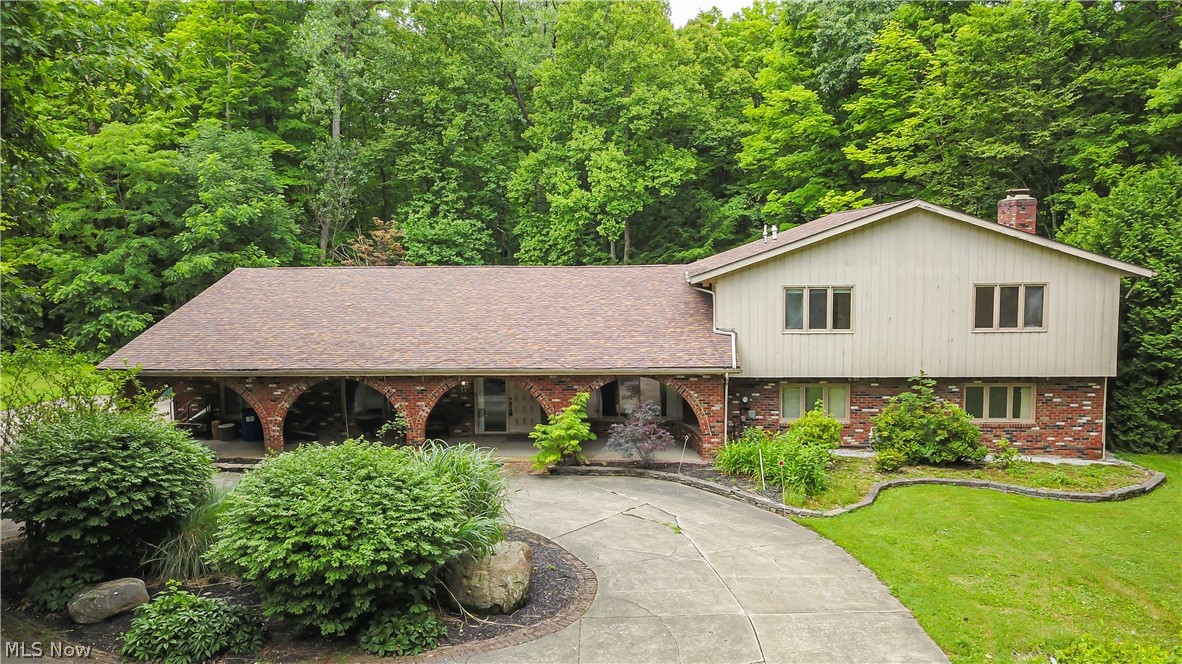
Step into a masterpiece of architectural brilliance with this stunning Frank Lloyd Wright-designed 4 bedroom 3 bath home, nestled on nearly 6 acres of serene, park-like grounds. Located less than a mile from Lindsey Elementary School and just moments from Patterson's Fruit Farm, this property offers the perfect blend of tranquility and convenience. The seamless flow of the open floor plan, light-filled interiors, and unique architectural details creates an inviting atmosphere, perfect for both daily living and entertaining. Experience a sense of grandeur with the vaulted ceilings that enhance the spaciousness of the home. Stepdown Formal Living Room adds a touch of sophistication, providing an ideal space for gatherings and intimate conversations. Beautiful full-wall stone fireplace in the spacious family room, offering warmth and character to your leisure moments. The home features a dining room for formal occasions, complemented by a functional eat-in kitchen for casual dining experiences. Update granite counter tops. Convenient Laundry/Mud Room located just off the kitchen and garage. Enjoy the luxury of two master suites, each designed for maximum comfort and relaxation. Embrace the outdoors on the large front porch adorned with nature stone or unwind on one of the two decks, providing picturesque views and a serene escape. This residence harmoniously combines elegance with the tranquility of nature, offering a lifestyle that balances sophistication and comfort. With
Interior Details
3572
4
4
Has Heating:
Yes
Heating Type:
Yes
Has Cooling:
Yes
Cooling Type:
N/A
Has Fuel:
No
Fuel Type:
N/A
Has Basement:
No
Basement Type:
N/A
Has Flooring:
No
Flooring Type:
N/A
Has Fireplace:
Yes
Fireplace Type:
N/A
Property Details
244807
Yes
Yes
Type:
N/A
Location:
N/A
Status:
N/A
Number of Spaces:
N/A
No
No
No
No
No
No
No
Construction Details
Split Level
Combination
N/A
N/A
N/A
Tax History
Year
Amount
Land
Improvement
Percent Change
Assessment
2019
$5,931
$36,790
$76,970
--%
$113,760
2018
$5,650
$36,790
$76,970
--%
$113,760
2017
$5,696
$39,620
$80,190
--%
$119,810
2016
$6,374
$39,620
$80,190
--%
$119,810
2015
$6,098
$39,620
$80,190
--%
$119,810
2013
$6,257
$39,620
$80,190
--%
$119,810
2012
$6,059
$39,620
$80,190
--%
$119,810

Average Home Price in 44026
Nearby Properties
Zip Code
Price
Bed
Bath
Sqft
Lot
Sold Date
$1,345,369
$1,345,369
4 Beds
3.5 Baths
3,972 Sqft
217,800 Lot (sqft)
Sold 10/27/2026
$499,900
$499,900
4 Beds
4 Baths
3,572 Sqft
244,807 Lot (sqft)
Sold 10/12/2026