Member Features
Find Real Estate Bargain!
Full foreclosure details
Home value, equity and ownership info
Find homes priced below market
Get full access with a FREE Account
Already a member?
$1,195,000
Listing Price3beds
2baths
1,191sqft
6,520sqft lot
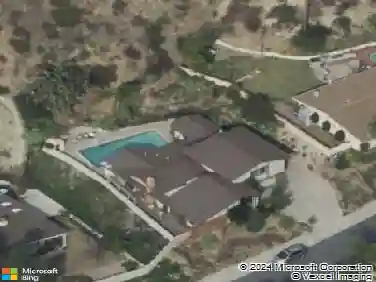
941 Cavanagh Rd, Glendale, CA 91207
Member Features
Find Real Estate Bargain!
Full foreclosure details
Home value, equity and ownership info
Find homes priced below market
Get full access with a FREE Account
Already a member?
For Sale
Off Market
Home type
Price / sqft
Year built
Home Details
Tucked at the end of a quiet cul-de-sac in Glendale's coveted Upper Rossmoyne, this private mid-century retreat captures the essence of California modernism with clean lines, volume, and a seamless connection to its natural surroundings. Set beyond a long driveway and overlooking a grove of mature oak trees with city views beyond, the home offers a rare sense of calm in a tucked-away hillside setting. Sun-dappled light pours into the living room, where a vaulted ceiling and fireplace anchor the space, and large picture windows frame leafy vistas throughout. The open-concept design flows easily into the dining area and remodeled kitchen, creating a cohesive space for everyday living and entertaining. Currently configured as a spacious two-bedroom residence, the home was originally designed as three bedrooms, offering flexibility for those seeking to reimagine the layout. A private patio extends the living space outdoors, offering an easy setting for morning coffee or relaxed evenings under the trees. Thoughtful updates enhance both comfort and style, including the remodeled kitchen and backyard, new HVAC system, tankless water heater, and a Level 2 EV charger. Original details such as hardwood floors, expansive windows, and period hardware maintain the home's architectural integrity. A detached two-car garage provides additional possibilities, easily suited for use as a studio, creative workspace, or future ADU. A rare opportunity to own a classic mid-century home built circa
Interior Details
1191
3
2
Has Heating:
Yes
Heating Type:
Central
Has Cooling:
Yes
Cooling Type:
Wall Unit
Has Fuel:
No
Fuel Type:
N/A
Has Basement:
No
Basement Type:
N/A
Has Flooring:
No
Flooring Type:
N/A
Has Fireplace:
Yes
Fireplace Type:
N/A
Property Details
6520
Yes
No
Type:
Garage, Detached
Location:
N/A
Status:
N/A
Number of Spaces:
1
N/A
N/A
N/A
N/A
N/A
N/A
N/A
Construction Details
Conventional
Stucco
N/A
Hip
Rock / Gravel
Tax History
Year
Amount
Land
Improvement
Percent Change
Assessment
2019
$4,360
$648,720
$162,180
--%
$810,900
2019
$4,360
$278,401
$115,217
--%
$393,618
2018
$4,321
$272,943
$112,958
--%
$385,901
2017
$4,253
$267,592
$110,744
--%
$378,336
2016
$4,119
$262,346
$108,573
--%
$370,919
2014
$4,006
$253,345
$104,849
--%
$358,194
2013
$3,920
$252,201
$104,376
--%
$356,577
2012
$3,795
$247,256
$102,330
--%
$349,586

Average Home Price in 91207
Nearby Properties
Zip Code
Price
Bed
Bath
Sqft
Lot
Sold Date
$1,137,902
$1,137,902
3 Beds
1 Baths
1,318 Sqft
6,270 Lot (sqft)
Sold 09/03/2026
$--
2 Beds
1 Baths
1,224 Sqft
6,798 Lot (sqft)
Sold 10/27/2026
$1,195,000
$1,195,000
3 Beds
2 Baths
1,191 Sqft
6,520 Lot (sqft)
Sold 10/27/2026