Member Features
Find Real Estate Bargain!
Full foreclosure details
Home value, equity and ownership info
Find homes priced below market
Get full access with a FREE Account
Already a member?
$1,219,942
Listing Price4beds
3.5baths
2,840sqft
94,090sqft lot
141 Cavalry Rd, Wilton, CT 06897
Member Features
Find Real Estate Bargain!
Full foreclosure details
Home value, equity and ownership info
Find homes priced below market
Get full access with a FREE Account
Already a member?
For Sale
Home type
Price / sqft
Year built
Home Details
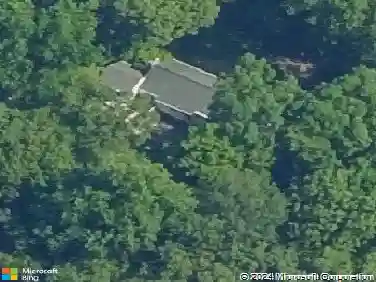
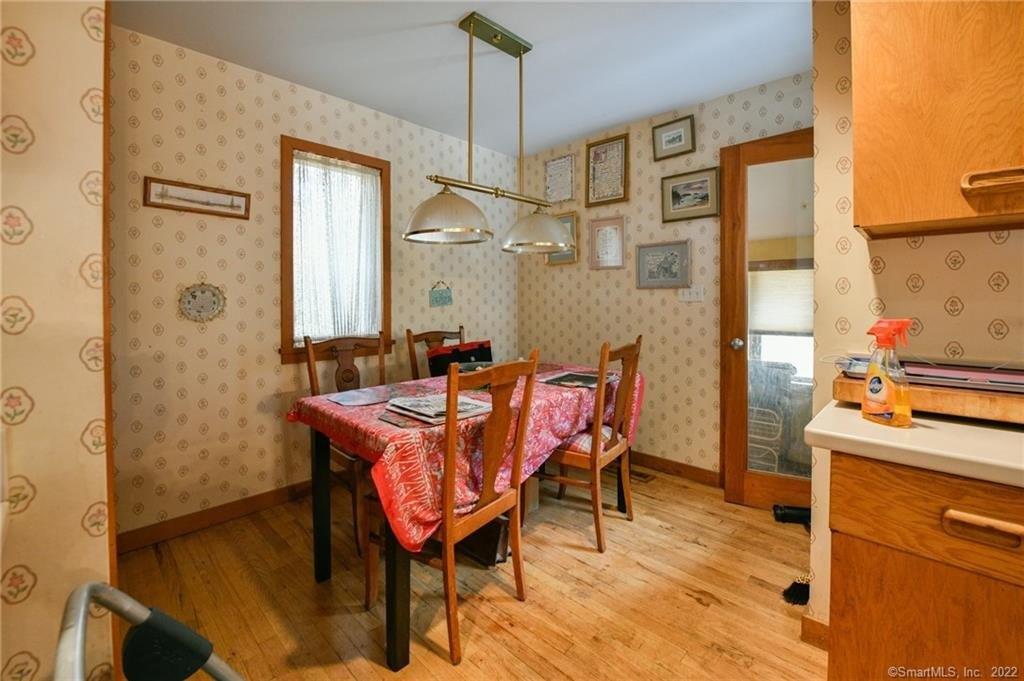
Welcome to 141 Cavalry Road, a 4-bedroom colonial on 2.16 private acres in Wilton's southeast corner, bordering Weston and Westport. The main level centers around an open flow of living room with fireplace, formal dining room, and kitchen with appliances under 3 years old. The dining room opens to a screened porch with jalousie windows and sliding door to the large deck. The family room features a 2nd fireplace with a striking brick accent wall. Also on this level: a dedicated office, half bath, and main floor laundry with a laundry chute from the second floor linen closet. There are hardwood floors throughout most of these spaces. Upstairs, the primary suite offers vaulted ceilings, a walk-through closet, and a reading nook. Three additional bedrooms and two fully renovated bathrooms (2024) complete the upper level. The walk-out basement is spacious, fully waterproofed with trench drains and sump pump, and ready to be finished. The backyard is level and serene, with full privacy from neighbors, and birds chirping all spring. Host barbecues on the deck and patio, or kick a ball around, the options are endless. There is a large attic adjacent to the bedrooms and a two-car garage. The home has easy access to the Merritt Parkway, the Westport YMCA, downtown Weston, and more. Located in Wilton's closest neighborhood to Westport train station, this home offers privacy and convenience in one of Fairfield County's most desirable towns.
Interior Details
2840
4
3.5
Has Heating:
Yes
Heating Type:
Hot Water
Has Cooling:
No
Cooling Type:
N/A
Has Fuel:
Yes
Fuel Type:
Oil
Has Basement:
No
Basement Type:
Unfinished
Has Flooring:
No
Flooring Type:
N/A
Has Fireplace:
Yes
Fireplace Type:
N/A
Property Details
94090
Yes
Yes
Type:
N/A
Location:
N/A
Status:
N/A
Number of Spaces:
N/A
N/A
N/A
N/A
N/A
N/A
N/A
N/A
Construction Details
Split Level
Wood Siding
N/A
Gable
Asphalt
Tax History
Year
Amount
Land
Improvement
Percent Change
Assessment
2020
$12,396
$297,220
$154,210
--%
$451,430
2019
$12,884
$297,220
$154,210
--%
$451,430
2018
$12,086
$312,480
$116,270
--%
$428,750
2017
$11,906
$312,480
$116,270
--%
$428,750
2016
$11,722
$312,480
$116,270
--%
$428,750
2014
$11,366
$312,480
$116,270
--%
$428,750
2011
$11,143
$312,480
$116,270
--%
$428,750

Average Home Price in 06897
Nearby Properties
Zip Code
Price
Bed
Bath
Sqft
Lot
Sold Date
$1,219,942
$1,219,942
4 Beds
3.5 Baths
2,840 Sqft
94,090 Lot (sqft)
Sold 10/26/2026