
Member Features
Find Real Estate Bargain!
Full foreclosure details
Home value, equity and ownership info
Find homes priced below market
Get full access with a FREE Account
Already a member?
$650,000
Listing Price4beds
3baths
3,219sqft
9,309sqft lot
6881 Cattails Dr, Wellington, CO 80549
Member Features
Find Real Estate Bargain!
Full foreclosure details
Home value, equity and ownership info
Find homes priced below market
Get full access with a FREE Account
Already a member?
For Sale
Home type
Price / sqft
Year built
Home Details
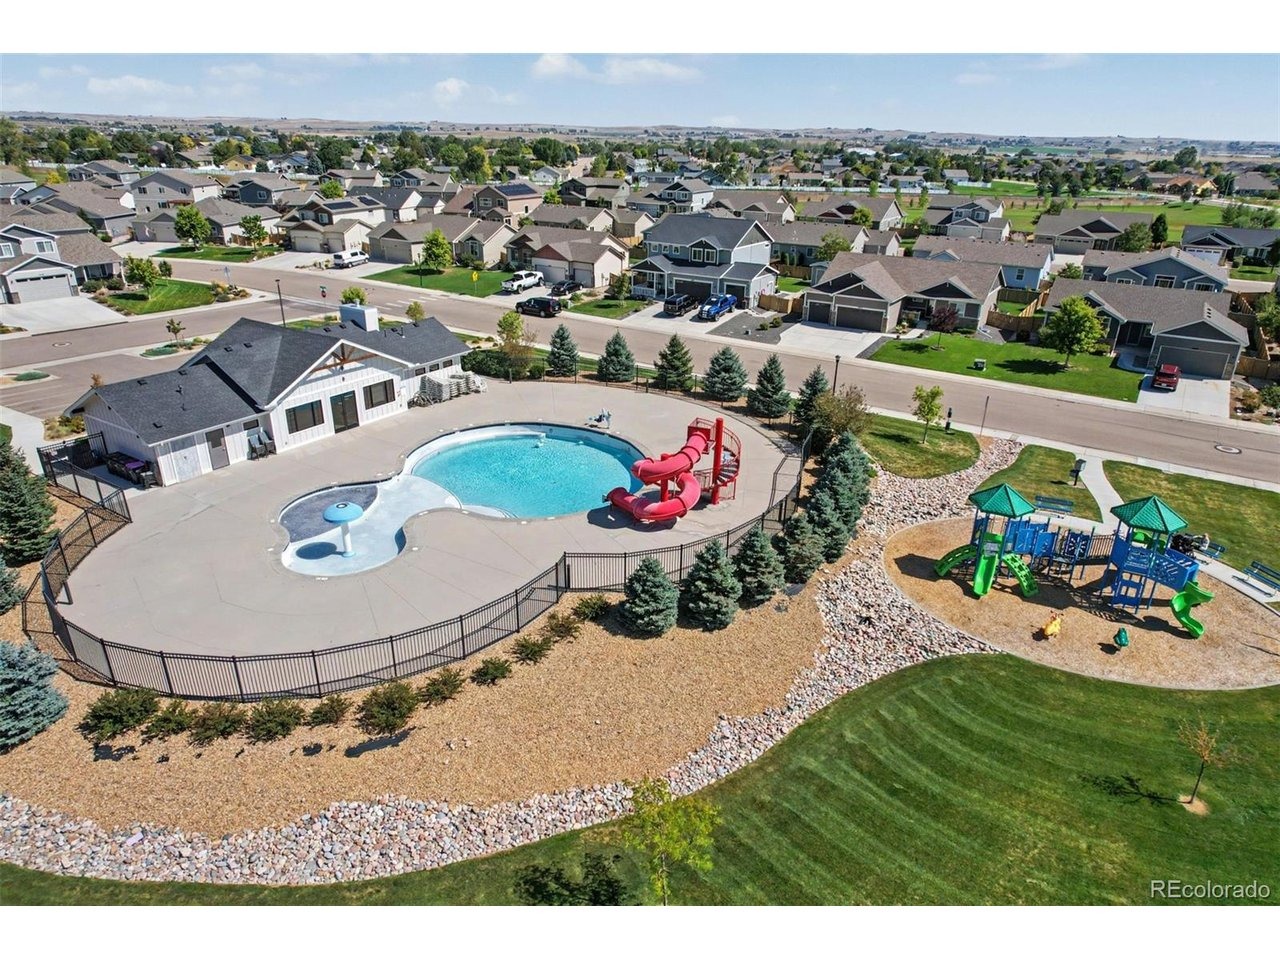
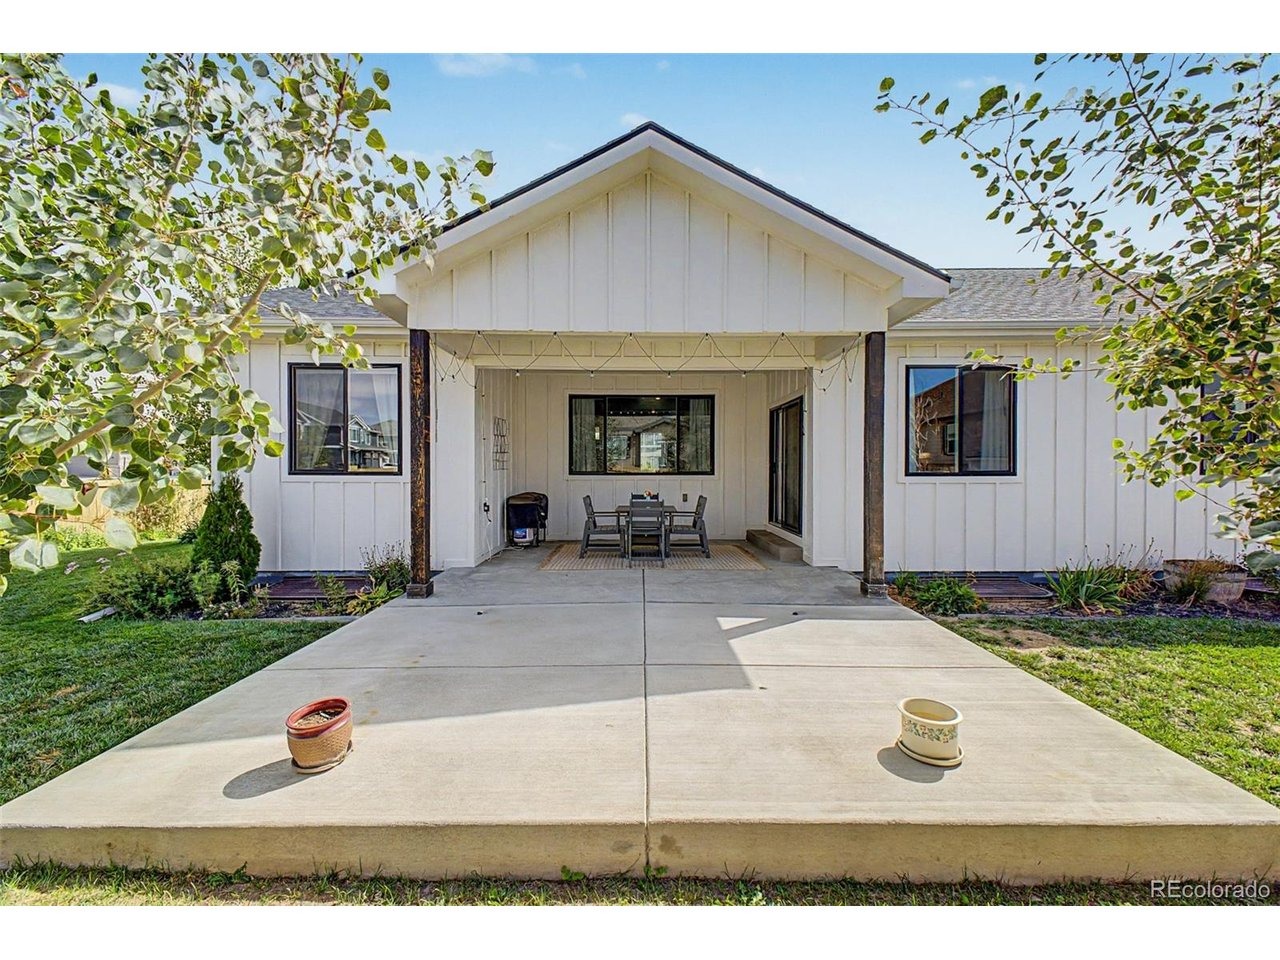
Modern farmhouse architecture finds a refined expression in this beautifully finished Wellington residence, where classic warmth and contemporary design feel exceptionally balanced. Built by Apex Builders and positioned on a landscaped corner lot, the home distinguishes itself through elevated finishes, generous proportions, and the rare advantage of being fully finished, top to bottom. A covered front porch offers a quiet place to watch the world go by, while inside, tall doors, expansive windows, and rustic wide plank flooring create an airy interior grounded by warmth and texture. The main level unfolds around a welcoming living room where a brick-faced gas fireplace and adjacent built in lend character. Wrought iron railings adds a modern architectural note, while the kitchen sits naturally between the living and dining spaces, creating an effortless setting for everyday life and entertaining alike. A large island provides generous prep space and bar seating, complemented by white shaker cabinetry and an elegant tile backsplash. A statement chandelier defines the dining area, with direct access to the covered back patio and fenced yard extending the living experience outdoors. The primary suite feels distinctly tailored, with dimensional wall detail and a tray ceiling giving the room a bespoke quality. A beautifully appointed 5-piece bath and walk-in closet complete the retreat. Downstairs, the fully finished basement expands the home in a meaningful way with an additiona
Interior Details
3219
4
3
Has Heating:
Yes
Heating Type:
Central
Has Cooling:
Yes
Cooling Type:
Central
Has Fuel:
No
Fuel Type:
N/A
Has Basement:
No
Basement Type:
Partial
Has Flooring:
No
Flooring Type:
N/A
Has Fireplace:
Yes
Fireplace Type:
N/A
Property Details
9309
No
No
Type:
Garage, Attached
Location:
N/A
Status:
N/A
Number of Spaces:
0
No
No
No
No
No
No
No
Construction Details
Ranch
N/A
N/A
Gable
Composition Shingle
Tax History
Year
Amount
Land
Improvement
Percent Change
Assessment
2019
$1,772
$17,081
$0
--%
$17,081
2019
$1,772
$16,211
$0
--%
$16,211
2018
$170
$1,595
$0
--%
$1,595

Average Home Price in 80549
Nearby Properties
Zip Code
Price
Bed
Bath
Sqft
Lot
Sold Date
$595,000
5 Beds
4 Baths
2,818 Sqft
7,700 Lot (sqft)
Sold 09/29/2026
$698,000
5 Beds
7.75 Baths
3,092 Sqft
9,302 Lot (sqft)
Sold 06/19/2026
$590,410
5 Beds
4.75 Baths
2,818 Sqft
7,700 Lot (sqft)
Sold 10/13/2026
$650,000
5 Beds
3.75 Baths
3,615 Sqft
8,400 Lot (sqft)
Sold 09/03/2026
$650,000
4 Beds
3 Baths
3,219 Sqft
9,309 Lot (sqft)
Sold 09/18/2026





