

Member Features
Find Real Estate Bargain!
Full foreclosure details
Home value, equity and ownership info
Find homes priced below market
Get full access with a FREE Account
Already a member?
$850,000
Listing Price4beds
4baths
4,067sqft
9,670sqft lot
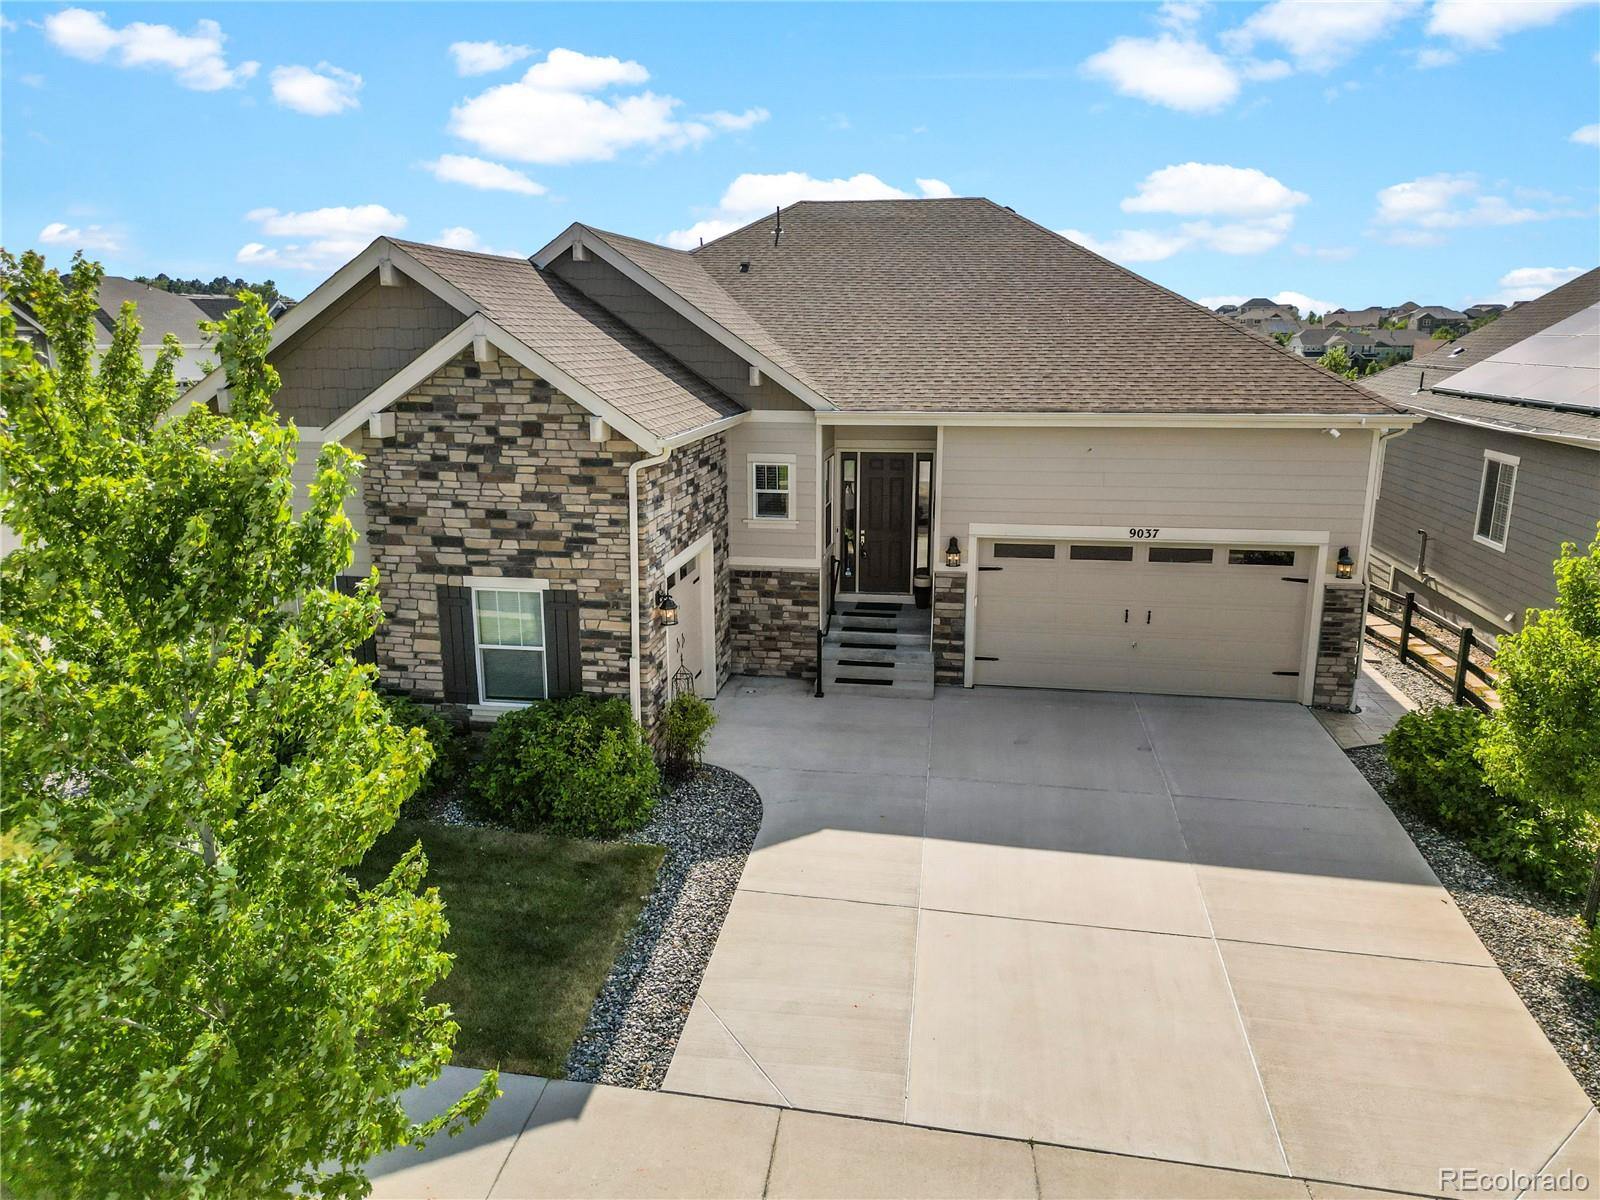
9037 S Catawba St, Aurora, CO 80016
Member Features
Find Real Estate Bargain!
Full foreclosure details
Home value, equity and ownership info
Find homes priced below market
Get full access with a FREE Account
Already a member?
For Sale
Off Market
Home type
Price / sqft
Year built
Home Details
Motivated Seller! Quick Sale Opportunity on a Stunning Ranch Home This exceptional home, built in 2019 with top-notch finishes, offers unbeatable community amenities including a resort-style pool and miles of biking and walking trails. The grand main floor features 8-foot doors and the home is in immaculate condition with over $200K in upgrades. Situated on a prime corner lot next to a cul-de-sac, you'll enjoy no neighbors to the immediately east of you, and behind you is a Greenbelt. The breathtaking mountain views from the upper covered Deck with a ceiling fan, and the lower covered patio perfect for enjoying beautiful landscaping, sunsets, and local wildlife, make outdoor living a delight. Inside, you'll find warm wide plank hardwood flooring throughout the main level, an elegant study with glass French doors, and a cozy family room with a fireplace, surround sound, ceiling fan, coffered ceiling, and crown molding. The gourmet kitchen features solid stone countertops, a gas cooktop, in-wall oven and microwave, expansive cabinets, island seating, and a breakfast nook. The formal dining room boasts a coffered ceiling and crown molding, perfect for hosting. The guest room includes a walk-in closet, full bath, and laundry room/sink. The primary suite offers Deck access, a ceiling fan, coffered ceiling, crown molding, a 5-piece bath, and a custom walk-in closet. The versatile garden level finished basement includes a large storage room, a bedroom with a walk-in closet
Interior Details
4067
4
4
Has Heating:
Yes
Heating Type:
Central
Has Cooling:
Yes
Cooling Type:
Central
Has Fuel:
No
Fuel Type:
N/A
Has Basement:
No
Basement Type:
Partial
Has Flooring:
No
Flooring Type:
N/A
Has Fireplace:
Yes
Fireplace Type:
N/A
Property Details
9670
No
No
Type:
N/A
Location:
N/A
Status:
N/A
Number of Spaces:
N/A
No
No
No
No
Yes
No
No
Construction Details
Ranch
Aluminum/vinyl
N/A
Hip
Composition Shingle
Tax History
Year
Amount
Land
Improvement
Percent Change
Assessment
2019
$3,508
$9,980
$35,430
--%
$45,410
2019
$3,508
$24,180
$0
--%
$24,180
2018
$3,096
$21,200
$0
--%
$21,200
2017
$1,929
$13,800
$0
--%
$13,800
2016
$908
$6,730
$0
--%
$6,730
2014
$814
$5,690
$0
--%
$5,690

Average Home Price in 80016
Nearby Properties
Zip Code
Price
Bed
Bath
Sqft
Lot
Sold Date
$889,084
$889,084
3 Beds
2 Baths
3,656 Sqft
7,144 Lot (sqft)
Sold 07/07/2026
$1,006,400
$1,006,400
3 Beds
3 Baths
3,656 Sqft
9,278 Lot (sqft)
Sold 07/07/2026
$910,388
$910,388
4 Beds
4 Baths
4,093 Sqft
8,581 Lot (sqft)
Sold 06/19/2026
$1,033,235
$1,033,235
6 Beds
5 Baths
4,239 Sqft
12,763 Lot (sqft)
Sold 06/18/2026
$950,000
$950,000
6 Beds
5 Baths
4,239 Sqft
8,843 Lot (sqft)
Sold 08/27/2026
$975,000
$975,000
6 Beds
5 Baths
4,237 Sqft
9,540 Lot (sqft)
Sold 09/29/2026
$847,500
$847,500
5 Beds
5 Baths
3,721 Sqft
7,710 Lot (sqft)
Sold 09/29/2026
$699,900
$699,900
2 Beds
2 Baths
3,659 Sqft
11,935 Lot (sqft)
Sold 06/28/2026
$899,000
$899,000
3 Beds
2 Baths
3,864 Sqft
9,148 Lot (sqft)
Sold 07/23/2026





