Member Features
Find Real Estate Bargain!
Full foreclosure details
Home value, equity and ownership info
Find homes priced below market
Get full access with a FREE Account
Already a member?
$325,000
Listing Price4beds
3baths
1,690sqft
10,047sqft lot
1426 Catalina Ave, Thermal, CA 92274
Member Features
Find Real Estate Bargain!
Full foreclosure details
Home value, equity and ownership info
Find homes priced below market
Get full access with a FREE Account
Already a member?
For Sale
Off Market
Home type
Price / sqft
Year built
Home Details
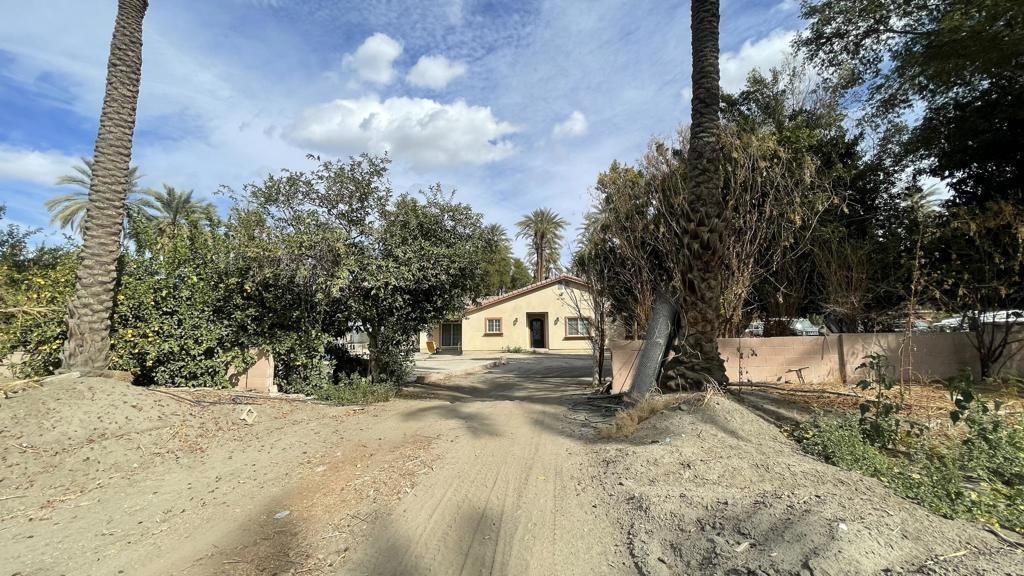
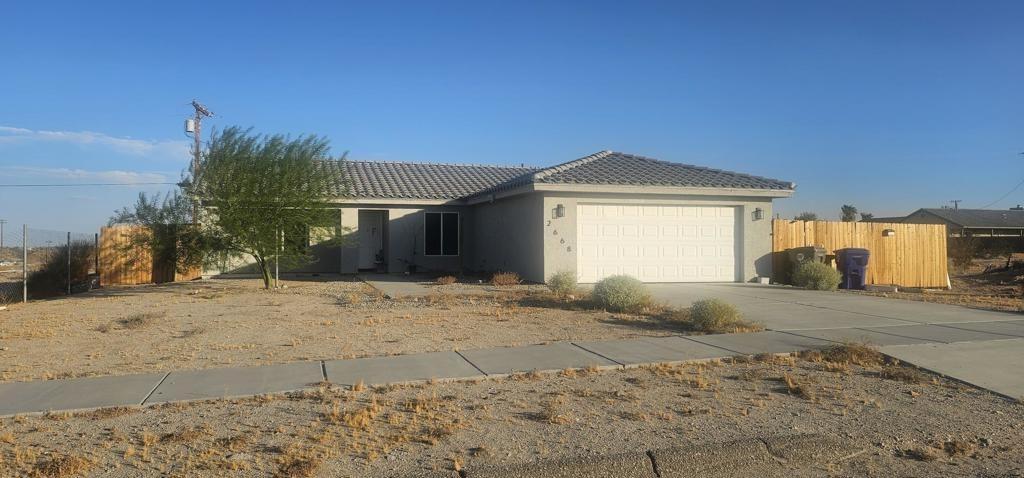
Welcome to 1426 Catalina Ave, a beautifully situated single-story home offering 3 bedrooms, 3 bathrooms, and approximately 1,690 sq. ft. of comfortable living space. This home features an inviting open floor plan connecting the living and dining areas to a spacious kitchen with granite countertops, stainless-steel appliances, and a convenient walk-in pantry. The primary suite offers a generous closet, private bathroom with a Jacuzzi tub and separate shower, and direct access to the backyard through sliding glass doors. Step outside to enjoy a spacious, block-wall-fenced backyard with mountain views, providing plenty of room to relax, entertain, or create your own outdoor retreat. Additional highlights include a cozy family-room fireplace, covered patio, central A/C, and an attached 2-car garage. Conveniently located west of Highway 86, this property offers a great opportunity to own a spacious home in this community. Come see all that 1426 Catalina Ave has to offer!
Interior Details
1690
4
3
Has Heating:
Yes
Heating Type:
Central
Has Cooling:
Yes
Cooling Type:
Central
Has Fuel:
No
Fuel Type:
N/A
Has Basement:
No
Basement Type:
N/A
Has Flooring:
No
Flooring Type:
N/A
Has Fireplace:
Yes
Fireplace Type:
N/A
Property Details
10047
No
Yes
Type:
Garage, Attached
Location:
N/A
Status:
N/A
Number of Spaces:
2
N/A
N/A
N/A
N/A
N/A
N/A
N/A
Construction Details
N/A
N/A
N/A
N/A
N/A
Tax History
Year
Amount
Land
Improvement
Percent Change
Assessment
2020
$3,055
$10,000
$167,000
--%
$177,000
2019
$2,743
$10,404
$145,551
--%
$155,955
2018
$2,657
$10,200
$142,698
--%
$152,898
2017
$2,618
$10,000
$139,900
--%
$149,900
2016
$1,706
$2,691
$85,327
--%
$88,018
2014
$1,221
$5,123
$60,248
--%
$65,371
2013
$1,199
$5,100
$59,976
--%
$65,076
2012
$1,569
$5,000
$58,800
--%
$63,800

Average Home Price in 92274
Nearby Properties
Zip Code
Price
Bed
Bath
Sqft
Lot
Sold Date
$315,162
$315,162
4 Beds
3 Baths
1,811 Sqft
9,946 Lot (sqft)
Sold 10/27/2026
$225,757
3 Beds
3 Baths
1,690 Sqft
12,125 Lot (sqft)
Sold 10/26/2026
$335,000
$335,000
3 Beds
2 Baths
1,460 Sqft
10,853 Lot (sqft)
Sold 10/26/2026
$321,619
$321,619
4 Beds
3 Baths
1,750 Sqft
10,221 Lot (sqft)
Sold 10/26/2026
$305,000
$305,000
3 Beds
2 Baths
1,523 Sqft
10,128 Lot (sqft)
Sold 09/29/2026
$350,000
$350,000
3 Beds
3 Baths
1,691 Sqft
9,980 Lot (sqft)
Sold 10/26/2026
$325,000
$325,000
4 Beds
3 Baths
1,690 Sqft
10,047 Lot (sqft)
Sold 10/27/2026
$309,069
$309,069
4 Beds
3 Baths
1,690 Sqft
9,963 Lot (sqft)
Sold 10/26/2026