Member Features
Find Real Estate Bargain!
Full foreclosure details
Home value, equity and ownership info
Find homes priced below market
Get full access with a FREE Account
Already a member?
$616,357
Listing Price3beds
2baths
3,343sqft
8,773sqft lot
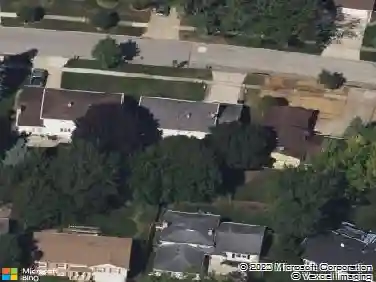
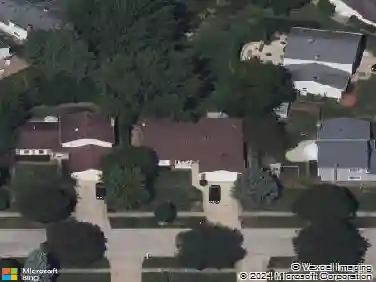
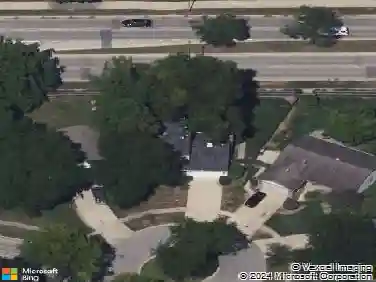
521 Castlewood Ln, Buffalo Grove, IL 60089
Member Features
Find Real Estate Bargain!
Full foreclosure details
Home value, equity and ownership info
Find homes priced below market
Get full access with a FREE Account
Already a member?
For Sale
Home type
Price / sqft
Year built
Home Details
Located in the award-winning Stevenson High School District 125, this beautifully updated east-facing ranch in sought-after Buffalo Grove offers the perfect blend of comfort, style, and functionality. From the moment you arrive, you'll notice the care and quality poured into this home-truly move-in ready and designed for modern living. Inside, the home features 4 spacious bedrooms plus an additional bedroom/flex space in the finished basement, providing versatility for guests, a home office, or extended living. The heart of the home is the stunning gourmet kitchen, where two skylights fill the space with natural light, highlighting quartz countertops, designer ceramic tile, and stainless steel appliances, including an LG oven. The kitchen sink also includes a dedicated filtered water tap for clean, convenient drinking water. The bathrooms showcase custom vanities, elegant tile work, and beautifully designed showers. The spa-like primary bath invites you to unwind with a jetted tub and heated floors. Downstairs, the finished basement expands your living space with insulated bamboo flooring, a finished room, and generous storage-ideal for both relaxation and functionality. Step outside to your private outdoor retreat, featuring a custom 600 sq ft composite deck-perfect for entertaining, dining, or simply enjoying the professionally landscaped surroundings. Additional features include Andersen 400 Series windows, architectural shingle roof, cement board (Hardie) siding, R-30 att
Interior Details
3343
3
2
Has Heating:
No
Heating Type:
N/A
Has Cooling:
Yes
Cooling Type:
Central
Has Fuel:
No
Fuel Type:
N/A
Has Basement:
No
Basement Type:
Partial
Has Flooring:
No
Flooring Type:
N/A
Has Fireplace:
Yes
Fireplace Type:
N/A
Property Details
8773
Yes
Yes
Type:
Garage, Attached
Location:
N/A
Status:
N/A
Number of Spaces:
2
No
No
No
No
Yes
No
No
Construction Details
N/A
N/A
N/A
N/A
N/A
Tax History
Year
Amount
Land
Improvement
Percent Change
Assessment
2019
$12,902
$30,652
$107,358
--%
$138,010
2018
$11,908
$30,293
$99,089
--%
$129,382
2017
$11,465
$29,586
$96,776
--%
$126,362
2016
$9,322
$28,331
$92,671
--%
$121,002
2015
$9,068
$26,495
$86,665
--%
$113,160
2013
$7,711
$28,456
$70,470
--%
$98,926
2012
$7,477
$28,997
$59,557
--%
$88,554
2011
$7,951
$29,544
$65,247
--%
$94,791

Average Home Price in 60089
Nearby Properties
Zip Code
Price
Bed
Bath
Sqft
Lot
Sold Date
$677,345
4 Beds
2.5 Baths
3,117 Sqft
9,052 Lot (sqft)
Sold 08/27/2026
$877,049
$877,049
-- Beds
4 Baths
3,222 Sqft
43,617 Lot (sqft)
Sold 07/09/2026
$616,357
3 Beds
2 Baths
3,343 Sqft
8,773 Lot (sqft)
Sold 10/13/2026
$571,981
4 Beds
2.5 Baths
2,994 Sqft
8,773 Lot (sqft)
Sold 10/13/2026
$849,000
4 Beds
4 Baths
3,276 Sqft
16,553 Lot (sqft)
Sold 10/13/2026