Member Features
Find Real Estate Bargain!
Full foreclosure details
Home value, equity and ownership info
Find homes priced below market
Get full access with a FREE Account
Already a member?
$571,981
Listing Price4beds
2.5baths
2,994sqft
8,773sqft lot
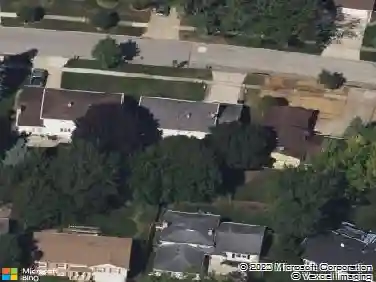
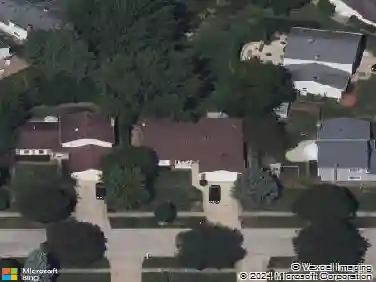
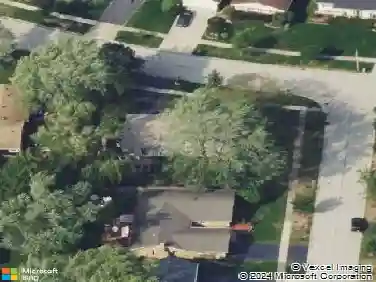
961 Twisted Oak Ln, Buffalo Grove, IL 60089
Member Features
Find Real Estate Bargain!
Full foreclosure details
Home value, equity and ownership info
Find homes priced below market
Get full access with a FREE Account
Already a member?
For Sale
Home type
Price / sqft
Year built
Home Details
Welcome to this beautifully maintained Roxbury model in Buffalo Grove's highly desirable Strathmore subdivision, offering over 2,100 square feet of elegant abovegrade living space. This classic Colonial blends timeless charm with thoughtful modern updates throughout. The main level features newly refinished cherrywood floors, plantation shutters, and fresh recessed lighting that enhances the formal living, dining, and family rooms. The eatin kitchen includes freshly painted cabinetry, ceramic tile flooring, stainless steel appliances, and a sliding glass door that opens to a spacious 20x12 patio and a fully fenced, private backyard-perfect for outdoor dining and relaxation. A cozy woodburning fireplace anchors the family room, while the massive partially finished basement adds a 37x17 recreation space ideal for a gym, theater, or playroom. Upstairs, hardwood floors continue through all four generous bedrooms, including a primary suite with a private bath and walkin closet. Additional highlights include a mainfloor laundry room with porcelain tile, an attached 2.5car garage, and a beautifully landscaped 60x130 lot with neighborhood sidewalks. This home feeds into awardwinning District 96 schools and Stevenson High School (District 125), completing an exceptional offering in one of Buffalo Grove's most soughtafter neighborhoods.
Interior Details
2994
4
2.5
Has Heating:
No
Heating Type:
N/A
Has Cooling:
Yes
Cooling Type:
Central
Has Fuel:
No
Fuel Type:
N/A
Has Basement:
No
Basement Type:
Partial
Has Flooring:
No
Flooring Type:
N/A
Has Fireplace:
Yes
Fireplace Type:
N/A
Property Details
8773
Yes
Yes
Type:
Garage, Attached
Location:
N/A
Status:
N/A
Number of Spaces:
2
N/A
N/A
N/A
N/A
N/A
N/A
N/A
Construction Details
N/A
Aluminum/vinyl
N/A
N/A
N/A
Tax History
Year
Amount
Land
Improvement
Percent Change
Assessment
2019
$13,239
$30,652
$104,882
--%
$135,534
2018
$11,682
$30,293
$90,753
--%
$121,046
2017
$11,261
$29,586
$88,635
--%
$118,221
2016
$10,991
$28,331
$84,875
--%
$113,206
2015
$10,738
$26,495
$79,374
--%
$105,869
2013
$10,406
$28,456
$72,667
--%
$101,123
2012
$10,061
$28,997
$74,050
--%
$103,047
2011
$9,384
$29,544
$88,643
--%
$118,187

Average Home Price in 60089
Nearby Properties
Zip Code
Price
Bed
Bath
Sqft
Lot
Sold Date
$677,345
4 Beds
2.5 Baths
3,117 Sqft
9,052 Lot (sqft)
Sold 08/27/2026
$464,294
-- Beds
2 Baths
2,586 Sqft
8,773 Lot (sqft)
Sold 06/11/2026
$481,775
-- Beds
2.5 Baths
2,615 Sqft
9,191 Lot (sqft)
Sold 10/18/2026
$747,321
-- Beds
2.5 Baths
2,615 Sqft
50,094 Lot (sqft)
Sold 10/13/2026
$488,405
-- Beds
3 Baths
2,572 Sqft
8,773 Lot (sqft)
Sold 10/13/2026
$571,981
4 Beds
2.5 Baths
2,994 Sqft
8,773 Lot (sqft)
Sold 10/13/2026
$849,000
4 Beds
4 Baths
3,276 Sqft
16,553 Lot (sqft)
Sold 10/13/2026