Member Features
Find Real Estate Bargain!
Full foreclosure details
Home value, equity and ownership info
Find homes priced below market
Get full access with a FREE Account
Already a member?
$700,000
Listing Price3beds
2baths
1,552sqft
35,362sqft lot
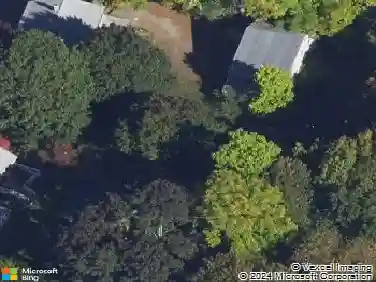
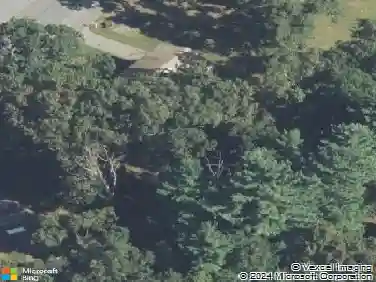
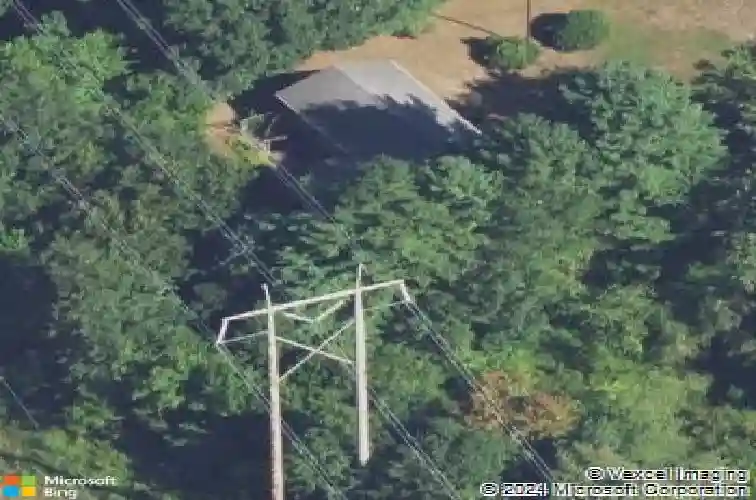
41 Castlewood Dr, Billerica, MA 01821
Member Features
Find Real Estate Bargain!
Full foreclosure details
Home value, equity and ownership info
Find homes priced below market
Get full access with a FREE Account
Already a member?
For Sale
Off Market
Home type
Price / sqft
Year built
Home Details
Welcome to 41 Castlewood Drive, a well-maintained home tucked back from the road in one of Billerica's walkable neighborhoods. Offering 3 bedrooms plus two additional rooms in the lower level, this home provides flexibility for a home office, gym, or guest area. Major updates include a newer roof (2023), young HVAC (2017), newer windows, updated electrical, vinyl siding, a freshly seal-coated driveway, and maintenance-free public water and sewer. Stay cozy all winter with a fireplace in the living room and cool through the summer with central air. Enjoy your morning coffee in the bright sunroom overlooking the private backyard or entertain on the patio. Combining a peaceful setting with a convenient commuter location, you'll have easy access to Routes 3, 495, and 95, as well as shopping, dining, and everyday amenities. Move-in ready with the major updates already completed, this home offers the perfect blend of comfort, functionality, and location.
Interior Details
1552
3
2
Has Heating:
Yes
Heating Type:
Forced Air With Air Conditioning
Has Cooling:
No
Cooling Type:
N/A
Has Fuel:
Yes
Fuel Type:
Gas
Has Basement:
No
Basement Type:
Unfinished
Has Flooring:
No
Flooring Type:
N/A
Has Fireplace:
Yes
Fireplace Type:
N/A
Property Details
35362
No
No
Type:
N/A
Location:
N/A
Status:
N/A
Number of Spaces:
N/A
N/A
N/A
N/A
N/A
N/A
N/A
N/A
Construction Details
Split Foyer
Wood Siding
N/A
Gable
Asphalt
Tax History
Year
Amount
Land
Improvement
Percent Change
Assessment
2020
$5,053
$219,700
$169,300
--%
$389,000
2019
$5,219
$219,700
$167,500
--%
$387,200
2018
$4,998
$195,300
$156,900
--%
$352,200
2017
$4,713
$193,300
$141,200
--%
$334,500
2016
$4,666
$188,800
$141,200
--%
$330,000
2014
$4,619
$177,400
$145,800
--%
$323,200
2013
$4,561
$172,900
$145,800
--%
$318,700

Average Home Price in 01821
Nearby Properties
Zip Code
Price
Bed
Bath
Sqft
Lot
Sold Date
$587,627
3 Beds
1.5 Baths
1,560 Sqft
30,000 Lot (sqft)
Sold 07/07/2026
$700,000
3 Beds
2 Baths
1,552 Sqft
35,362 Lot (sqft)
Sold 10/18/2026
$722,644
$722,644
3 Beds
1 Baths
1,608 Sqft
14,967 Lot (sqft)
Sold 10/18/2026
$550,516
3 Beds
1 Baths
1,535 Sqft
32,600 Lot (sqft)
Sold NaN/NaN/NaN