Member Features
Find Real Estate Bargain!
Full foreclosure details
Home value, equity and ownership info
Find homes priced below market
Get full access with a FREE Account
Already a member?
$395,000
Listing Price3beds
2baths
1,852sqft
11,325sqft lot
7529 Castlewood Ct, Harmony, FL 34773
Member Features
Find Real Estate Bargain!
Full foreclosure details
Home value, equity and ownership info
Find homes priced below market
Get full access with a FREE Account
Already a member?
For Sale
Off Market
Home type
Price / sqft
Year built
Home Details
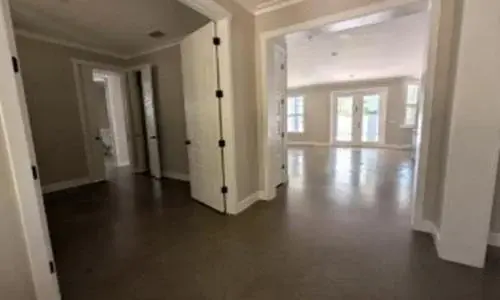
Located in the East Lakes 55+ community of Harmony, this 3-bedroom, 2-bath split floor plan home offers an open design and thoughtful upgrades throughout.nThe kitchen features stainless steel appliances, 42-inch cabinets, deep drawers, a corner lazy Susan, quartz countertops, tile backsplash, additional outlets, and a large island with seating. Adjacent to the kitchen, the dining area flows into the living room, creating a comfortable space for both everyday living and entertaining. The living room includes recessed lighting, crown molding, built-in surround sound, and triple sliding doors leading to the covered lanai. Pavers extend beyond the lanai, providing a 12x30 patio for additional outdoor enjoyment.nThe spacious laundry room includes a washer, dryer, utility sink, cabinetry, and a utility closet. The primary suite offers recessed lighting, a ceiling fan, walk-in closet, dual sink vanity, and a frameless glass walk-in shower. The two-car garage provides dedicated outlets for an extra refrigerator, freezer, or golf cart.nThe HOA includes yard maintenance, exterior pest control, and access through a gated entry. Community amenities feature a Johnny Miller signature golf course with 24 rounds included per year in the social membership, multiple swimming pools including a zero-entry pool for East Lakes residents, walking trails, dog parks, and access to community kayaks, canoes, and pontoon boats. Residents also enjoy tennis, pickleball, fitness and wellness classes, bocce
Interior Details
1852
3
2
Has Heating:
Yes
Heating Type:
Yes
Has Cooling:
Yes
Cooling Type:
Package
Has Fuel:
No
Fuel Type:
N/A
Has Basement:
No
Basement Type:
N/A
Has Flooring:
No
Flooring Type:
Tile (unspecified)
Has Fireplace:
Yes
Fireplace Type:
N/A
Property Details
11325
No
No
Type:
Garage, Attached
Location:
N/A
Status:
N/A
Number of Spaces:
0
No
No
No
No
Yes
No
No
Construction Details
Conventional
Concrete Block
N/A
Gable/hip
Composition Shingle
Tax History
Year
Amount
Land
Improvement
Percent Change
Assessment
2020
$3,503
$0
$0
--%
$49,500
2019
$3,416
$45,000
$0
--%
$45,000

Average Home Price in 34773
Nearby Properties
Zip Code
Price
Bed
Bath
Sqft
Lot
Sold Date
$410,985
$410,985
-- Beds
4.5 Baths
1,955 Sqft
8,712 Lot (sqft)
Sold 09/09/2026
$369,000
$369,000
3 Beds
2 Baths
1,580 Sqft
4,791 Lot (sqft)
Sold 11/02/2026
$370,000
$370,000
3 Beds
2 Baths
1,580 Sqft
4,791 Lot (sqft)
Sold 10/26/2026
$293,600
$293,600
3 Beds
2 Baths
1,580 Sqft
4,791 Lot (sqft)
Sold 10/26/2026
$370,000
$370,000
3 Beds
2 Baths
1,650 Sqft
6,098 Lot (sqft)
Sold 10/26/2026
$406,475
$406,475
3 Beds
3 Baths
1,955 Sqft
9,147 Lot (sqft)
Sold 10/27/2026
$385,000
$385,000
3 Beds
2 Baths
1,876 Sqft
4,791 Lot (sqft)
Sold 10/26/2026
$395,000
$395,000
3 Beds
2 Baths
1,852 Sqft
11,325 Lot (sqft)
Sold 10/13/2026
$415,999
$415,999
3 Beds
3 Baths
1,955 Sqft
6,534 Lot (sqft)
Sold 10/27/2026