Member Features
Find Real Estate Bargain!
Full foreclosure details
Home value, equity and ownership info
Find homes priced below market
Get full access with a FREE Account
Already a member?
$350,990
Listing Price4beds
3baths
2,176sqft
8,276sqft lot
8243 Castleton Dr, Fairburn, GA 30213
Member Features
Find Real Estate Bargain!
Full foreclosure details
Home value, equity and ownership info
Find homes priced below market
Get full access with a FREE Account
Already a member?
For Sale
Off Market
Home type
Price / sqft
Year built
Home Details
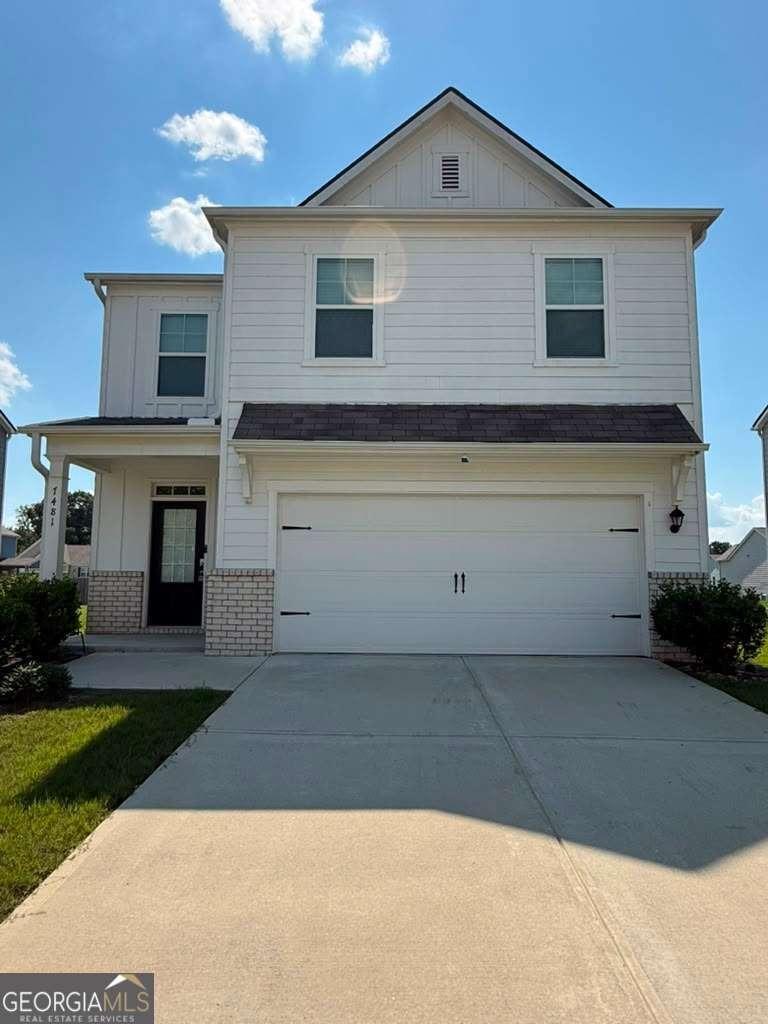
Welcome to 8243 Castleton Drive, at our Oaks at Cedar Grove community in Fairburn, GA. This floorplan is the perfect amount of space for any family, with 4 bedrooms and 2.5 bathrooms in 2, 176 square feet. Step off the large front porch into the open foyer area, with a coat closet and powder room immediately to the right. A large great room greets you from the foyer and flows seamlessly into the kitchen. This open concept allows you to be cooking in dinner in the kitchen while still conversating with family and friends gathered in the living area. The kitchen boasts beautifully crafted cabinets, granite countertops, and all stainless-steel appliances. A quick walk up the staircase from the great room, unfolds the second floor with the laundry room immediately to the left. The primary suite is right off the laundry room, allowing easy access for laundry day. In the primary suite, homeowners can enjoy the walk-in closet, dual vanity, and separate soaking tub and walk-in shower. All 3 additional bedrooms line the other side of the second floor with a dual vanity bathroom at the end of the hallway for easy access. Come out to Oaks at Cedar Grove today see the beautiful 8243 Castleton Drive home!
Interior Details
2176
4
3
Has Heating:
Yes
Heating Type:
Yes
Has Cooling:
Yes
Cooling Type:
N/A
Has Fuel:
No
Fuel Type:
N/A
Has Basement:
No
Basement Type:
N/A
Has Flooring:
No
Flooring Type:
N/A
Has Fireplace:
Yes
Fireplace Type:
N/A
Property Details
8276
Yes
Yes
Type:
N/A
Location:
N/A
Status:
N/A
Number of Spaces:
N/A
N/A
N/A
N/A
N/A
N/A
N/A
N/A
Construction Details
Traditional/old
N/A
N/A
N/A
N/A
Tax History
Year
Amount
Land
Improvement
Percent Change
Assessment

Average Home Price in 30213
Nearby Properties
Zip Code
Price
Bed
Bath
Sqft
Lot
Sold Date
$354,990
$354,990
4 Beds
3 Baths
2,140 Sqft
8,176 Lot (sqft)
Sold 10/26/2026
$379,000
3 Beds
2.5 Baths
2,178 Sqft
8,049 Lot (sqft)
Sold 10/26/2026
$374,990
5 Beds
3 Baths
1,991 Sqft
12,736 Lot (sqft)
Sold 10/27/2026
$371,990
$371,990
4 Beds
3 Baths
2,328 Sqft
7,792 Lot (sqft)
Sold 10/26/2026
$347,511
$347,511
4 Beds
3 Baths
2,280 Sqft
8,001 Lot (sqft)
Sold NaN/NaN/NaN
$341,990
$341,990
4 Beds
3 Baths
1,991 Sqft
7,840 Lot (sqft)
Sold 10/27/2026
$458,805
$458,805
3 Beds
2.5 Baths
2,146 Sqft
243,500 Lot (sqft)
Sold 10/27/2026
$349,900
$349,900
4 Beds
2 Baths
2,262 Sqft
130,680 Lot (sqft)
Sold 08/26/2026