Member Features
Find Real Estate Bargain!
Full foreclosure details
Home value, equity and ownership info
Find homes priced below market
Get full access with a FREE Account
Already a member?
$908,000
Listing Price4beds
3baths
2,481sqft
7,164sqft lot
1631 Castlerock Dr, Hollister, CA 95023
Member Features
Find Real Estate Bargain!
Full foreclosure details
Home value, equity and ownership info
Find homes priced below market
Get full access with a FREE Account
Already a member?
For Sale
Off Market
Home type
Price / sqft
Year built
Home Details
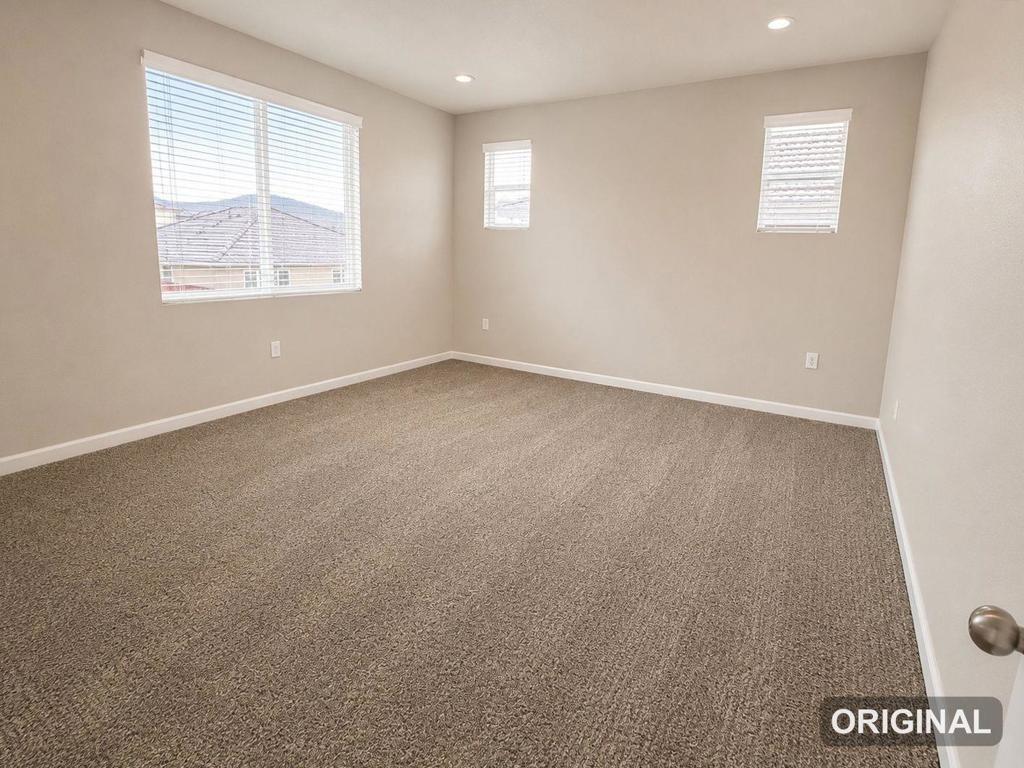
Welcome to your dream home in the highly desirable Santana Ranch community! This practically-new Big Sur model, the largest single-level floor plan, offers 4 bedrooms, 3 full baths, a 3-car garage, and 2460 sq ft of living space on a large 7153 sq ft lot perfect for first-time buyers, families, and seniors. Step into a light, bright, airy sanctuary with high ceilings and an open-concept design. The flowing floor plan connects living spaces, ideal for entertaining or family nights. Ample storage keeps your home clutter-free, while the functional layout suits growing families, style-savvy buyers, or seniors seeking single-story ease. Nestled in one of Hollisters safest neighborhoods, Santana Ranch offers a warm community vibe, perfect for kids or peaceful retirement. This turn-key home is move-in ready with sleek finishes and quality craftsmanship, radiating pride of ownership. Perfect for all life stages, this Big Sur model blends accessibility, space, and style. Dont miss out, please call in advance to schedule a tour with minimal lead time...and discover a style of living with comfort, luxury, and convenience! Note: bedroom photos are virtually staged
Interior Details
2481
4
3
Has Heating:
Yes
Heating Type:
Central
Has Cooling:
Yes
Cooling Type:
Central
Has Fuel:
No
Fuel Type:
N/A
Has Basement:
No
Basement Type:
N/A
Has Flooring:
No
Flooring Type:
N/A
Has Fireplace:
Yes
Fireplace Type:
N/A
Property Details
7164
No
No
Type:
Garage, Attached
Location:
N/A
Status:
N/A
Number of Spaces:
2
N/A
N/A
N/A
N/A
N/A
N/A
N/A
Construction Details
N/A
N/A
N/A
N/A
N/A
Tax History
Year
Amount
Land
Improvement
Percent Change
Assessment
2020
$9,379
$250,000
$447,900
--%
$697,900
2019
$3,171
$164,924
$71,500
--%
$236,424

Average Home Price in 95023
Nearby Properties
Zip Code
Price
Bed
Bath
Sqft
Lot
Sold Date
$939,611
$939,611
4 Beds
3 Baths
2,460 Sqft
6,600 Lot (sqft)
Sold 10/22/2026
$928,927
$928,927
4 Beds
3.5 Baths
2,374 Sqft
6,300 Lot (sqft)
Sold 07/22/2026
$901,681
$901,681
4 Beds
3 Baths
2,672 Sqft
5,360 Lot (sqft)
Sold 10/26/2026
$867,500
$867,500
4 Beds
3.5 Baths
2,365 Sqft
6,321 Lot (sqft)
Sold 10/26/2026
$885,000
$885,000
4 Beds
4 Baths
2,365 Sqft
6,300 Lot (sqft)
Sold 10/27/2026
$940,000
4 Beds
3 Baths
2,364 Sqft
7,932 Lot (sqft)
Sold 10/26/2026
$908,000
4 Beds
3 Baths
2,481 Sqft
7,164 Lot (sqft)
Sold 10/26/2026
$823,739
4 Beds
3 Baths
2,422 Sqft
6,187 Lot (sqft)
Sold 10/26/2026