
Member Features
Find Real Estate Bargain!
Full foreclosure details
Home value, equity and ownership info
Find homes priced below market
Get full access with a FREE Account
Already a member?
$900,000
Listing Price3beds
3baths
2,904sqft
8,276sqft lot
1384 Castlepoint Cir, Castle Pines, CO 80108
Member Features
Find Real Estate Bargain!
Full foreclosure details
Home value, equity and ownership info
Find homes priced below market
Get full access with a FREE Account
Already a member?
For Sale
Off Market
Home type
Price / sqft
Year built
Home Details
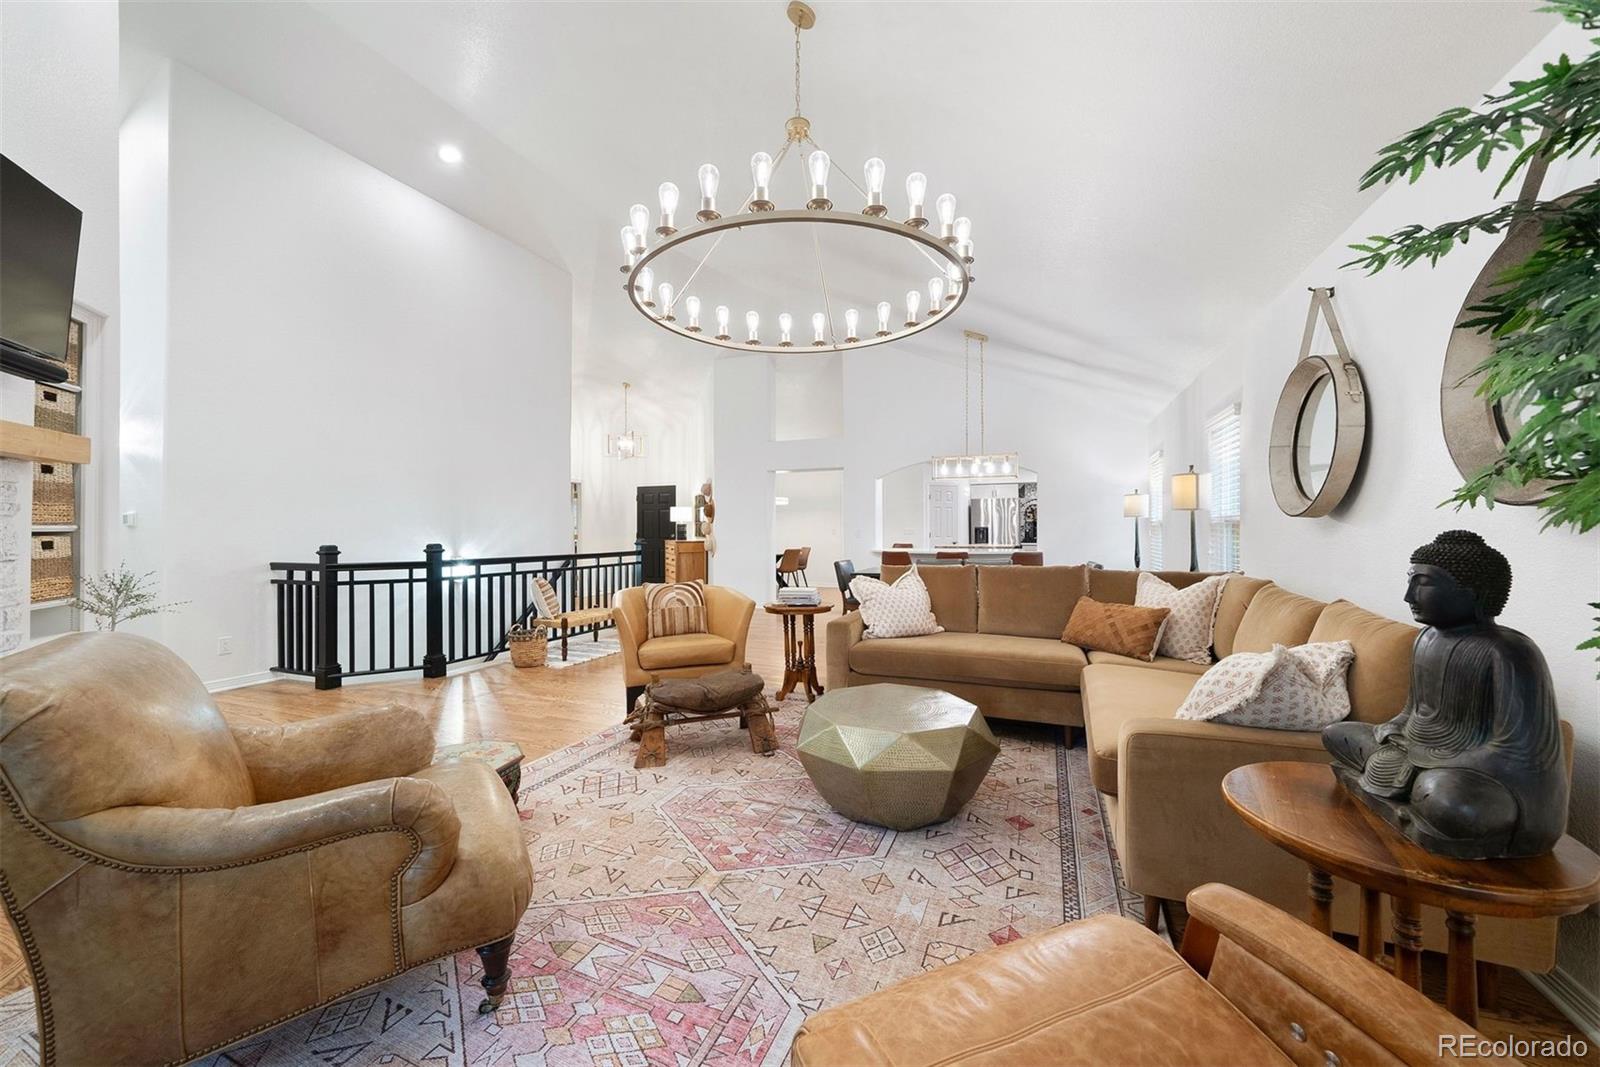
Beautifully remodeled ranch patio home situated in the coveted Castlepoint neighborhood of Castle Pines. Surrounded by pines and The Ridge Golf Course, this charming, low-maintenance community is both quiet and quaint. The home has been thoughtfully updated from top to bottom, blending modern touches with a warm, inviting atmosphere. The kitchen is a true highlight, featuring a new tile backsplash, butcher block center island, refaced cabinets with new hardware, a sleek sink and fixtures, updated countertops, and stainless steel appliances, including a gas stove. A walk-in pantry and cozy eat-in nook add to the kitchen's appeal. The living and dining rooms are seamlessly connected by gorgeous hardwood floors and high ceilings, creating an ideal space for entertaining. The living room is enhanced by a resurfaced gas fireplace with a natural wood mantle and an adjustable TV for optimal viewing. The main level master suite offers high ceilings, ample natural light, a gas fireplace, a large walk-in closet with custom built-ins, and private access to the patio. The spa-like master bathroom features a walk-in shower with Euro seamless glass doors, a soaking tub, a double vanity, new lighting, fixtures, and hardware. The main level also includes a second bedroom, a 3/4 bathroom, a study with French doors, and a laundry room equipped with a new stackable washer and dryer. The finished basement features a large family room with a gas fireplace, a guest bedroom with a walk-in clos
Interior Details
2904
3
3
Has Heating:
Yes
Heating Type:
Central
Has Cooling:
Yes
Cooling Type:
Central
Has Fuel:
No
Fuel Type:
N/A
Has Basement:
No
Basement Type:
Partial
Has Flooring:
No
Flooring Type:
Covered
Has Fireplace:
Yes
Fireplace Type:
N/A
Property Details
8276
No
No
Type:
N/A
Location:
N/A
Status:
N/A
Number of Spaces:
N/A
No
No
No
No
Yes
No
No
Construction Details
Ranch
Aluminum/vinyl
N/A
Gable
Composition Shingle
Tax History
Year
Amount
Land
Improvement
Percent Change
Assessment
2019
$4,123
$6,100
$34,720
--%
$40,820
2019
$4,123
$6,100
$34,720
--%
$40,820
2018
$3,854
$4,650
$32,970
--%
$37,620
2017
$3,620
$4,650
$32,970
--%
$37,620
2016
$3,937
$7,480
$28,450
--%
$35,930
2014
$3,693
$6,370
$22,530
--%
$28,900
2013
$3,695
$6,370
$22,530
--%
$28,900
2012
$3,445
$5,570
$21,260
--%
$26,830

Average Home Price in 80108
Nearby Properties
Zip Code
Price
Bed
Bath
Sqft
Lot
Sold Date
$1,279,400
$1,279,400
2 Beds
2 Baths
3,302 Sqft
12,802 Lot (sqft)
Sold 08/18/2026
$972,783
2 Beds
2 Baths
2,989 Sqft
6,098 Lot (sqft)
Sold 04/28/2026
$1,075,000
$1,075,000
3 Beds
3 Baths
3,072 Sqft
10,019 Lot (sqft)
Sold 09/29/2026
$900,000
3 Beds
3 Baths
2,904 Sqft
8,276 Lot (sqft)
Sold 09/29/2026
$945,000
2 Beds
2 Baths
3,179 Sqft
6,534 Lot (sqft)
Sold 09/18/2026
Calculators
Mortgage
Mortgage Calculator
Details for 1384 CASTLEPOINT CIR
Property Debt
Foreclosure Contact Details
Similar Homes Nearby

Guides for Castlepoint Cir

This blog post explores real estate trends in Omaha and nearby Nebraska cities, analyzing property values, sale prices, and market activity to guide buyers, sellers, and investors.



