
Member Features
Find Real Estate Bargain!
Full foreclosure details
Home value, equity and ownership info
Find homes priced below market
Get full access with a FREE Account
Already a member?
$345,000
Listing Price2beds
1baths
972sqft
429sqft lot
6005 Castlegate Dr W, Castle Rock, CO 80108
Member Features
Find Real Estate Bargain!
Full foreclosure details
Home value, equity and ownership info
Find homes priced below market
Get full access with a FREE Account
Already a member?
For Sale
Off Market
Home type
Price / sqft
Year built
Home Details
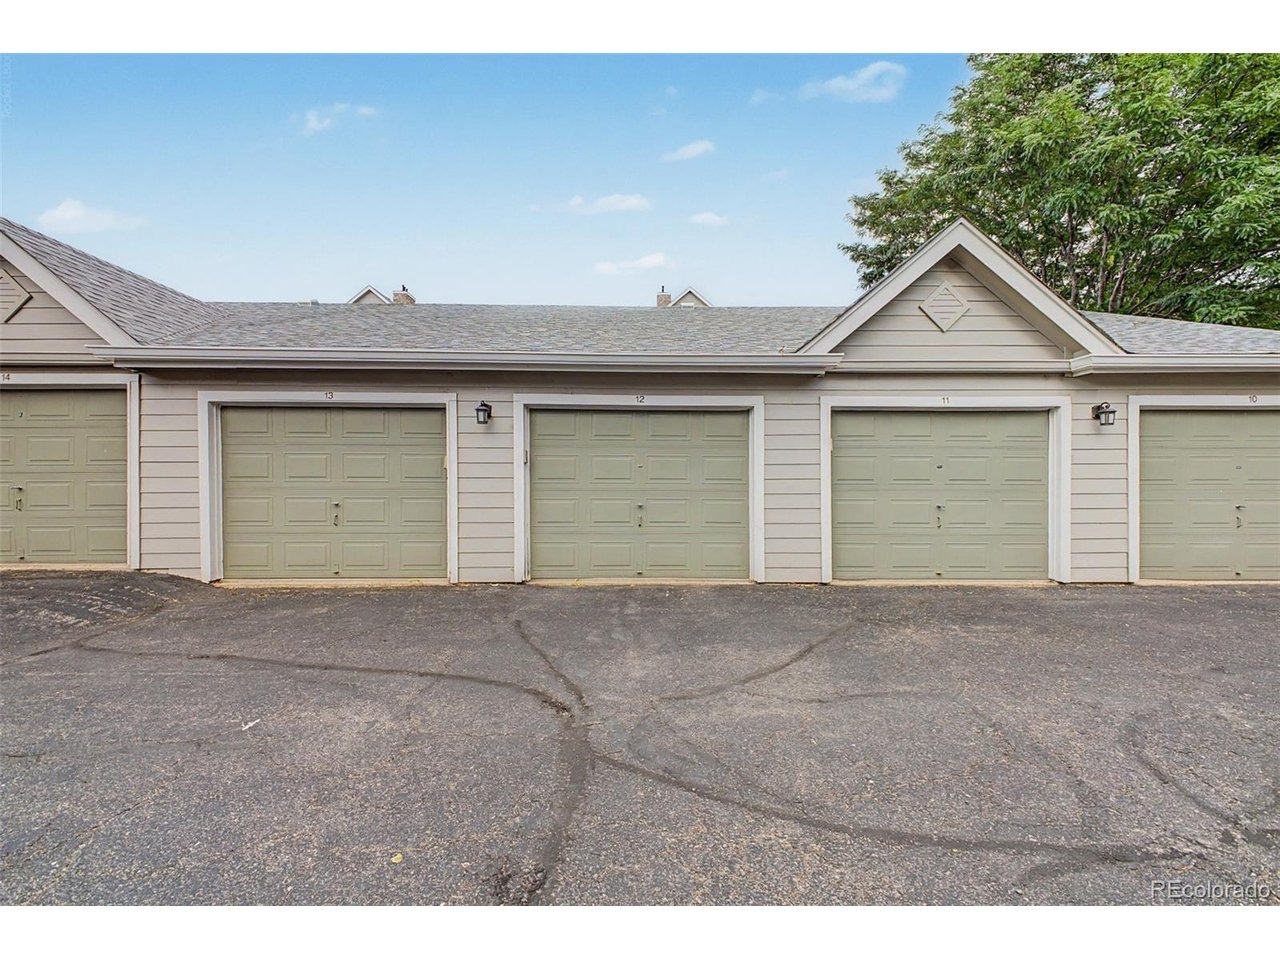
Turnkey Second-Floor Condo with Designer Finishes-nnStep into this beautifully remodeled second-floor condo, where every detail has been thoughtfully curated for move-in-ready living. The open-concept kitchen impresses with granite slab countertops, stainless steel appliances, and modern pendant lighting over the breakfast bar. Throughout the home, newer vinyl plank flooring, updated baseboards, upgraded lighting, and fresh paint create a cohesive, contemporary feel.nnThe living room invites you to unwind by the cozy gas fireplace, framed by a striking shiplap accent wall. Custom Hunter Douglas Hybrid Shutters are installed throughout the home, offering the best of both worlds - louvered slats for gentle light filtering and hinged panels for full light and privacy control.nnDown the hall, a custom barn sliding door reveals a spacious bathroom featuring a newer sink, expansive granite counters, and stainless steel fixtures. The primary bedroom is tucked away from the main living space for added privacy and includes a walk-in closet. Second bedrom features double doors and lots of natural light. nnNo detail was overlooked in this remodel - even the soft-close cabinetry speaks to the level of care behind every update. Additional conveniences include in-unit laundry and a deeded one-car garage just outside the unit, complete with built-in rear shelving for extra storage.nnThe HOA has been proactive as well, recently completing major exterior upgrades including a new roof, new gut
Interior Details
972
2
1
Has Heating:
Yes
Heating Type:
Central
Has Cooling:
Yes
Cooling Type:
Central
Has Fuel:
No
Fuel Type:
N/A
Has Basement:
No
Basement Type:
N/A
Has Flooring:
No
Flooring Type:
Covered
Has Fireplace:
Yes
Fireplace Type:
N/A
Property Details
429
No
No
Type:
N/A
Location:
N/A
Status:
N/A
Number of Spaces:
N/A
No
No
No
No
Yes
No
No
Construction Details
Condo/apartment
Aluminum/vinyl
N/A
Gable
Composition Shingle
Tax History
Year
Amount
Land
Improvement
Percent Change
Assessment
2019
$1,092
$1,070
$14,890
--%
$15,960
2019
$1,092
$1,070
$14,890
--%
$15,960
2018
$932
$1,080
$12,200
--%
$13,280
2017
$853
$1,080
$12,200
--%
$13,280
2016
$598
$1,190
$7,880
--%
$9,070
2013
$525
$1,190
$5,920
--%
$7,110
2013
$525
$1,190
$5,920
--%
$7,110
2012
$540
$1,190
$6,070
--%
$7,260

Average Home Price in 80108
Nearby Properties
Zip Code
Price
Bed
Bath
Sqft
Lot
Sold Date
$299,000
2 Beds
2 Baths
1,074 Sqft
386 Lot (sqft)
Sold 10/01/2026
$282,500
2 Beds
2 Baths
1,074 Sqft
406 Lot (sqft)
Sold 10/06/2026
$320,000
2 Beds
2 Baths
972 Sqft
381 Lot (sqft)
Sold 09/29/2026
$345,000
2 Beds
1 Baths
972 Sqft
429 Lot (sqft)
Sold 07/30/2026
Calculators
Mortgage
Mortgage Calculator
Details for 6005 CASTLEGATE DR W
Property Debt
Foreclosure Contact Details
Similar Homes Nearby

Guides for Castlegate Dr

This blog post explores real estate trends in Omaha and nearby Nebraska cities, analyzing property values, sale prices, and market activity to guide buyers, sellers, and investors.



