Member Features
Find Real Estate Bargain!
Full foreclosure details
Home value, equity and ownership info
Find homes priced below market
Get full access with a FREE Account
Already a member?
$439,000
Listing Price4beds
3baths
2,537sqft
12,197sqft lot
9217 Castlebury Dr, Temperance, MI 48182
Member Features
Find Real Estate Bargain!
Full foreclosure details
Home value, equity and ownership info
Find homes priced below market
Get full access with a FREE Account
Already a member?
For Sale
Off Market
Home type
Price / sqft
Year built
Home Details
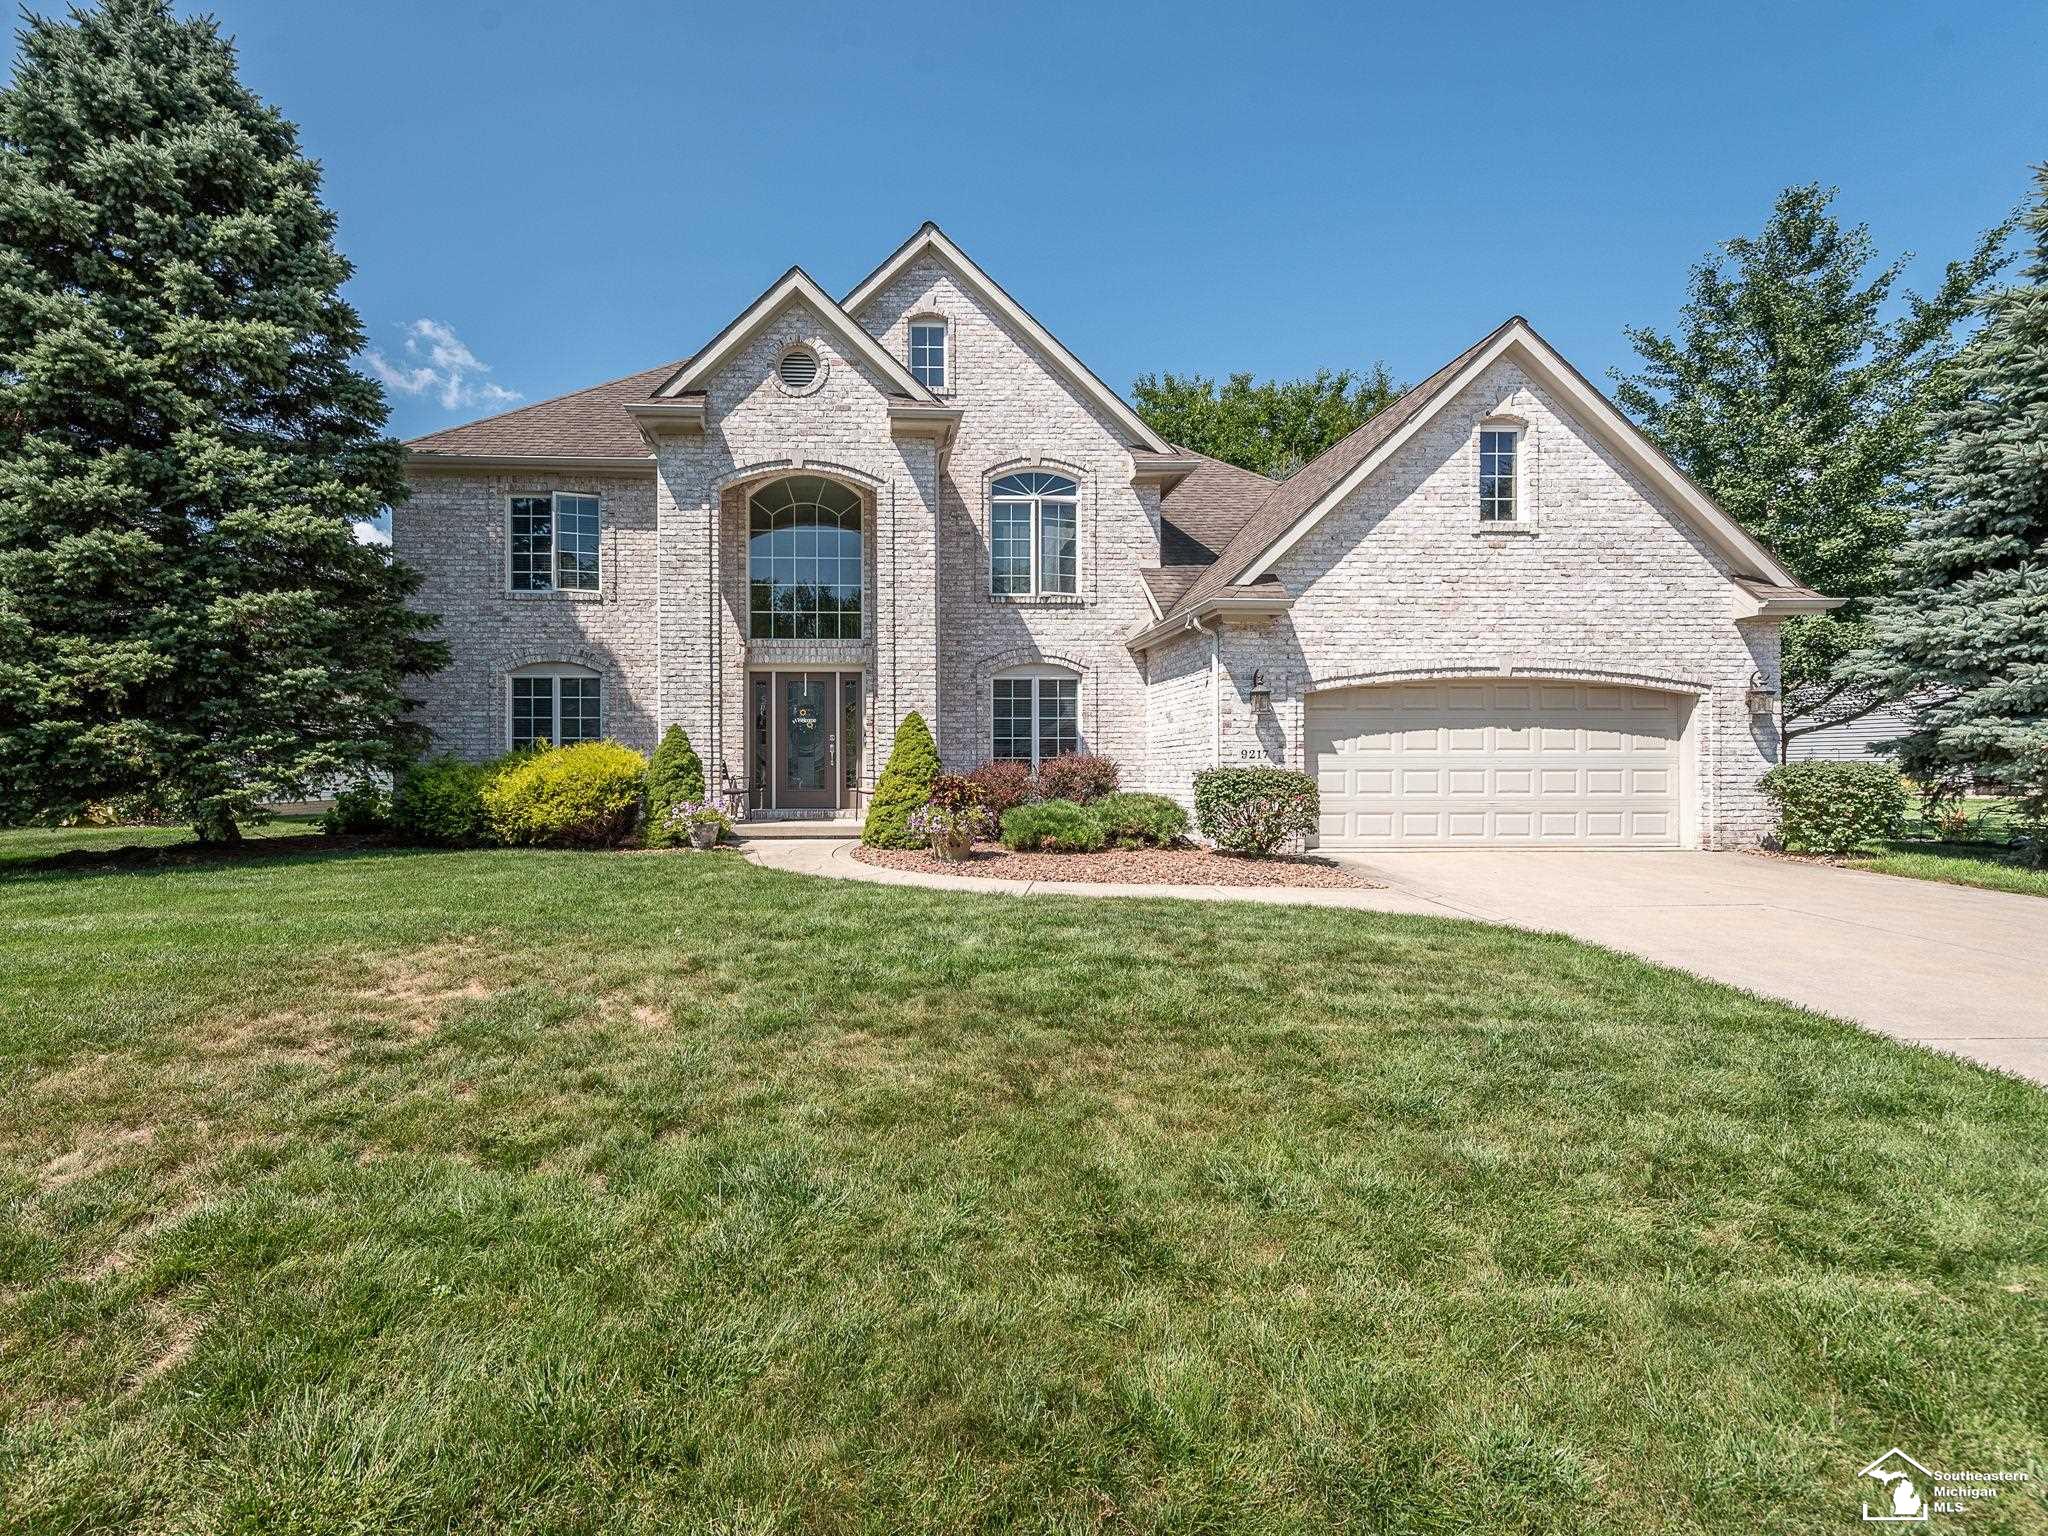
Open House: Sunday August 18th, 2-4 pm Welcome to this stunning custom-built brick home, located in Legacy Subdivision, offering a perfect blend of style, comfort, and functionality. The entryway welcomes you with soaring cathedral ceilings. The gourmet kitchen features beautiful granite countertops, tile flooring, and a cozy breakfast nookideal for casual dining. The newly installed wood flooring throughout adds warmth and elegance to the home. This spacious property boasts four generously sized bedrooms, an office perfect for remote work, and a versatile room that can serve as a formal dining room or family room. The fully finished basement provides additional living space, perfect for entertainment or a private retreat. With 2.5 well-appointed bathrooms, convenience and luxury are at your fingertips. Step outside to enjoy the fenced-in backyard, offering privacy. Move-in ready, this home is a must-see for anyone looking for a blend of modern amenities and timeless design. All of this and no HOA fees.
Interior Details
2537
4
3
Has Heating:
Yes
Heating Type:
Forced Air With Air Conditioning
Has Cooling:
Yes
Cooling Type:
N/A
Has Fuel:
No
Fuel Type:
N/A
Has Basement:
No
Basement Type:
Basement (unspecified)
Has Flooring:
No
Flooring Type:
N/A
Has Fireplace:
Yes
Fireplace Type:
N/A
Property Details
12197
Yes
Yes
Type:
N/A
Location:
N/A
Status:
N/A
Number of Spaces:
N/A
No
No
No
No
No
No
No
Construction Details
N/A
Aluminum/vinyl
N/A
N/A
N/A
Tax History
Year
Amount
Land
Improvement
Percent Change
Assessment
2018
$3,757
$0
$0
--%
$170,300
2019
$4,179
$0
$0
--%
$166,000
2016
$3,266
$0
$0
--%
$155,000
2016
$3,266
$0
$0
--%
$153,200
2016
$3,266
$0
$0
--%
$151,900
2014
$3,091
$0
$0
--%
$141,100
2013
$3,360
$0
$0
--%
$139,000
2012
$3,300
$0
$0
--%
$129,915

Average Home Price in 48182
Nearby Properties
Zip Code
Price
Bed
Bath
Sqft
Lot
Sold Date
$544,900
$544,900
4 Beds
2 Baths
2,326 Sqft
18,295 Lot (sqft)
Sold 10/26/2026
$439,000
4 Beds
3 Baths
2,537 Sqft
12,197 Lot (sqft)
Sold 11/02/2026
$388,880
$388,880
3 Beds
2 Baths
2,161 Sqft
16,553 Lot (sqft)
Sold 10/27/2026