Member Features
Find Real Estate Bargain!
Full foreclosure details
Home value, equity and ownership info
Find homes priced below market
Get full access with a FREE Account
Already a member?
$665,000
Listing Price7beds
6baths
3,196sqft
10,324sqft lot
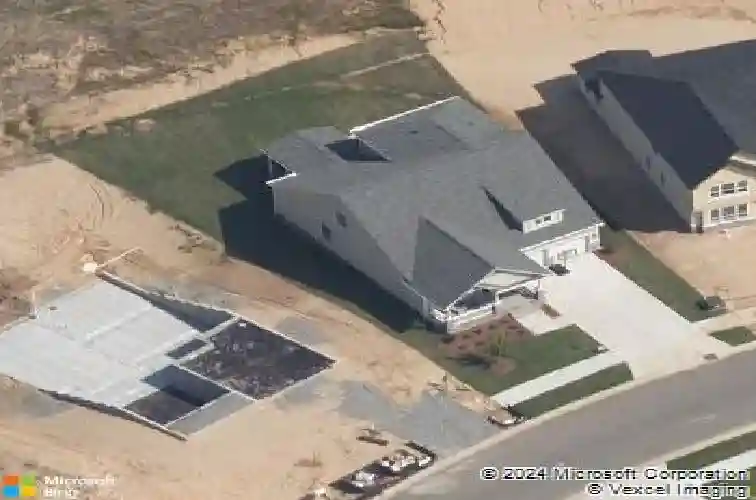
10165 Castlebrooke Dr, Concord, NC 28027
Member Features
Find Real Estate Bargain!
Full foreclosure details
Home value, equity and ownership info
Find homes priced below market
Get full access with a FREE Account
Already a member?
For Sale
Off Market
Home type
Price / sqft
Year built
Home Details
Experience elevated living in this expansive 7-bedroom, 5.5-bathroom residence in the sought-after Castlebrooke community of Concord. Thoughtfully designed for both comfort and function, this home showcases freshly painted interiors in a neutral palette (with the exception of the media room), 9-ft ceilings, and light-filled living spaces. The chefs kitchen impresses with granite countertops, an oversized island, KitchenAid double ovens, a five-burner gas cooktop, and premium soft-close cabinetry with glass-front accents. The main-level in-law suite provides a private retreat with a full bath and tiled shower, while the living room highlights a gas fireplace framed by elegant crown molding and wainscoting. Upstairs, the luxurious primary suite boasts tray ceilings, abundant natural light, and a spa-inspired bath with soaking tub, walk-in shower, and dual vanities. Downstairs, the fully finished basement expands your living options with a media room, family room, additional bedroom and bath, plus generous storage. Notable upgrades include an Energy Star Qualified heating and cooling system, radon mitigation system, UV clean-air technology, whole-house surge protection, and updated landscaping. Castlebrooke residents enjoy excellent amenitiescommunity pool, playground, and recreation areaswhile being just minutes from shopping, dining, and major highways. A rare opportunity to own a move-in-ready home offering endless space, modern upgrades, and timeless style. This home is stra
Interior Details
3196
7
6
Has Heating:
Yes
Heating Type:
Heat Pump
Has Cooling:
Yes
Cooling Type:
Central
Has Fuel:
Yes
Fuel Type:
Electric
Has Basement:
No
Basement Type:
Finished
Has Flooring:
No
Flooring Type:
Softwood
Has Fireplace:
Yes
Fireplace Type:
N/A
Property Details
10324
No
No
Type:
Driveway Concrete
Location:
N/A
Status:
N/A
Number of Spaces:
0
No
No
No
No
No
No
No
Construction Details
N/A
Aluminum/vinyl
N/A
Cathedral/clerestory
Composition Shingle
Tax History
Year
Amount
Land
Improvement
Percent Change
Assessment
2020
$6,386
$76,000
$390,180
--%
$466,180
2019
$698
$51,000
$0
--%
$51,000

Average Home Price in 28027
Nearby Properties
Zip Code
Price
Bed
Bath
Sqft
Lot
Sold Date
$619,701
$619,701
4 Beds
2.5 Baths
3,042 Sqft
11,935 Lot (sqft)
Sold 10/14/2026
$814,000
3 Beds
3 Baths
3,654 Sqft
23,087 Lot (sqft)
Sold 10/13/2026
$765,000
4 Beds
3 Baths
2,908 Sqft
9,757 Lot (sqft)
Sold 10/13/2026
$665,000
7 Beds
6 Baths
3,196 Sqft
10,324 Lot (sqft)
Sold 10/13/2026
$570,000
$570,000
5 Beds
3.5 Baths
3,210 Sqft
11,108 Lot (sqft)
Sold 10/26/2026
$685,000
$685,000
5 Beds
3.5 Baths
3,352 Sqft
11,282 Lot (sqft)
Sold 11/02/2026
$659,971
$659,971
6 Beds
4.5 Baths
3,112 Sqft
10,454 Lot (sqft)
Sold 10/26/2026
$608,287
$608,287
4 Beds
2.5 Baths
3,052 Sqft
12,197 Lot (sqft)
Sold 10/26/2026