Member Features
Find Real Estate Bargain!
Full foreclosure details
Home value, equity and ownership info
Find homes priced below market
Get full access with a FREE Account
Already a member?
$501,000
Listing Price2beds
2baths
2,818sqft
2,614sqft lot
190 Castlebrook Ln, Buffalo, NY 14221
Member Features
Find Real Estate Bargain!
Full foreclosure details
Home value, equity and ownership info
Find homes priced below market
Get full access with a FREE Account
Already a member?
For Sale
Off Market
Home type
Price / sqft
Year built
Home Details
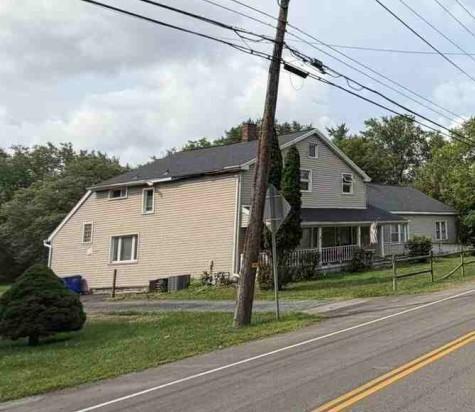
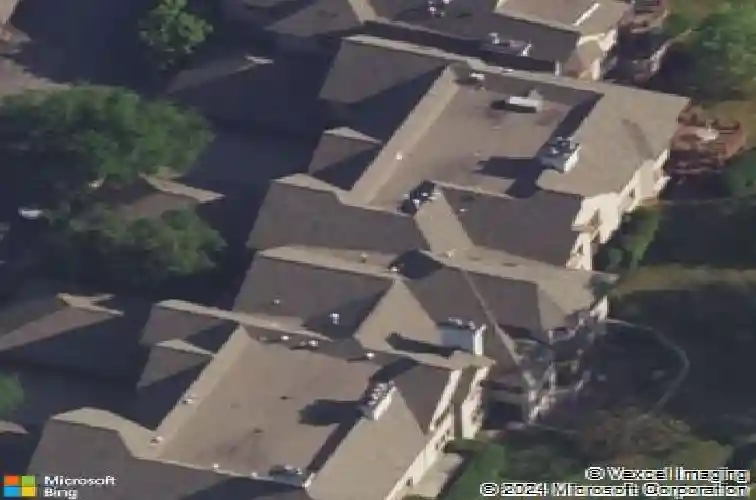
Bright and beautiful, this exceptional home is located within the prestigious and private Castlebrook condominiums, an intimate community of just twelve residences. Ideally situated overlooking sweeping views of the Park Country Club grounds, this spacious and versatile home offers comfort, privacy, and an enviable Williamsville location. A gracious tiled entry welcomes you, and offers spacious storage room featuring custom built-ins, and a convenient hallway half bath. A private office with a large closet and built-ins provides the perfect space for working from home or a flexible guest area. The open-concept kitchen and dining area features granite countertops, breakfast bar with wine chiller, generous cabinetry, and stainless-steel refrigerator, dishwasher, double oven, and electric range. Step down into the gracious, sun-filled living room, where built-in bookshelves and a wood-burning fireplace, and opens to the screened patio, where you can relax and enjoy beautiful views. Sliding glass doors with custom blinds open to yard and community pool beyond. The spacious primary suite includes four closets-two with custom built-ins-private patio access, and an en suite bath with tub and separate stall shower. The first floor also features a generous second bedroom, a full hallway bath and in-unit laundry with new washer and dryer. A spiral staircase leads to the fully finished lower level, offering a family room with second fireplace, sliding glass doors to a tiered garden cour
Interior Details
2818
2
2
Has Heating:
Yes
Heating Type:
Central
Has Cooling:
Yes
Cooling Type:
Central
Has Fuel:
Yes
Fuel Type:
Oil
Has Basement:
No
Basement Type:
Basement (unspecified)
Has Flooring:
No
Flooring Type:
N/A
Has Fireplace:
Yes
Fireplace Type:
N/A
Property Details
2614
Yes
Yes
Type:
Garage, Detached
Location:
N/A
Status:
N/A
Number of Spaces:
1
N/A
N/A
N/A
N/A
N/A
N/A
N/A
Construction Details
Other
Brick
N/A
N/A
N/A
Tax History
Year
Amount
Land
Improvement
Percent Change
Assessment
2020
$5,388
$30,000
$158,400
--%
$188,400
2018
$4,675
$30,000
$158,400
--%
$188,400
2017
$4,643
$30,000
$158,400
--%
$188,400
2016
$4,279
$54,400
$99,600
--%
$154,000
2015
$4,312
$54,400
$99,600
--%
$154,000
2013
$4,194
$54,400
$99,600
--%
$154,000
2011
$4,017
$54,400
$99,600
--%
$154,000

Average Home Price in 14221
Nearby Properties
Zip Code
Price
Bed
Bath
Sqft
Lot
Sold Date
$501,000
2 Beds
2 Baths
2,818 Sqft
2,614 Lot (sqft)
Sold 10/27/2026