Member Features
Find Real Estate Bargain!
Full foreclosure details
Home value, equity and ownership info
Find homes priced below market
Get full access with a FREE Account
Already a member?
$504,016
Listing Price--beds
--baths
1,716sqft
7,144sqft lot
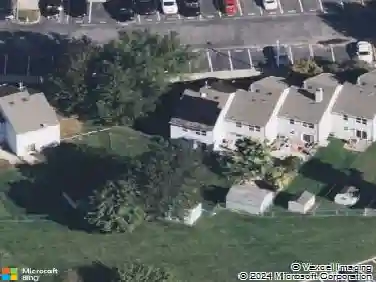
504 Castlebay Dr, Williamstown, NJ 08094
Member Features
Find Real Estate Bargain!
Full foreclosure details
Home value, equity and ownership info
Find homes priced below market
Get full access with a FREE Account
Already a member?
For Sale
Off Market
Home type
Price / sqft
Year built
Home Details
Welcome to this beautifully maintained 3-bedroom, 2-bathroom home located in a desirable adult community of Stirling Glen. Built in 2020, this modern residence combines style, comfort, and functionality, offering a relaxed lifestyle in a peaceful neighborhood. The house boasts the following amenities:nSpacious Layout: Open floor plan that seamlessly connects the living, dining, and kitchen areas-perfect for entertaining or everyday living.nModern Kitchen: Equipped with sleek stainless steel appliances, ample cabinetry, and a large island ideal for meal prep and casual dining.nComfortable Bedrooms: Three well-sized bedrooms, including a primary suite with a private bathroom and generous closet space.nElegant Bathrooms: Two full bathrooms featuring contemporary fixtures and finishes.nDining Room: A dedicated dining area that flows naturally from the kitchen, ideal for hosting family and friends.nGarage: Attached 2-car garage providing convenience and additional storage. The attic has pull down steps.nBuilt in 2020: Enjoy the benefits of newer construction with energy-efficient systems and modern design details.nThis home offers the perfect balance of modern living and community connection-ideal for those seeking comfort, convenience, and a vibrant adult community. Close to supermarkets and major highways and Scotland Run Golf Course.
Interior Details
1716
N/A
N/A
Has Heating:
No
Heating Type:
N/A
Has Cooling:
No
Cooling Type:
N/A
Has Fuel:
No
Fuel Type:
N/A
Has Basement:
No
Basement Type:
N/A
Has Flooring:
No
Flooring Type:
N/A
Has Fireplace:
Yes
Fireplace Type:
N/A
Property Details
7144
No
No
Type:
N/A
Location:
N/A
Status:
N/A
Number of Spaces:
N/A
N/A
N/A
N/A
N/A
N/A
N/A
N/A
Construction Details
N/A
N/A
N/A
N/A
N/A
Tax History
Year
Amount
Land
Improvement
Percent Change
Assessment
2020
$1,876
$51,600
$0
--%
$51,600

Average Home Price in 08094
Nearby Properties
Zip Code
Price
Bed
Bath
Sqft
Lot
Sold Date
$499,999
-- Beds
-- Baths
1,677 Sqft
7,144 Lot (sqft)
Sold 10/27/2026
$504,016
-- Beds
-- Baths
1,716 Sqft
7,144 Lot (sqft)
Sold 10/27/2026