Member Features
Find Real Estate Bargain!
Full foreclosure details
Home value, equity and ownership info
Find homes priced below market
Get full access with a FREE Account
Already a member?
$510,714
Listing Price4beds
3baths
2,750sqft
8,028sqft lot
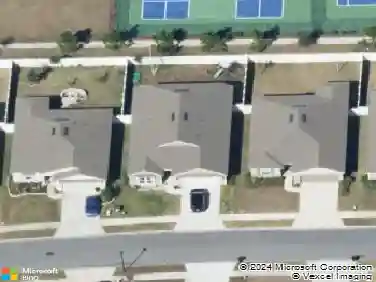
10578 Castlebar Glen Dr S, Jacksonville, FL 32256
Member Features
Find Real Estate Bargain!
Full foreclosure details
Home value, equity and ownership info
Find homes priced below market
Get full access with a FREE Account
Already a member?
For Sale
Home type
Price / sqft
Year built
Home Details
Welcome to this beautifully updated two-story home located in the desirable East Hampton community. Built in 2002 and offering approximately 2,750 square feet of living space, this 4-bedroom, 3-bath residence blends modern upgrades with timeless comfort.nnThe renovated kitchen (2018) is a true centerpiece, featuring spacious granite countertops, stylish backsplash, white soft-close cabinetry and drawers, and a full suite of quality appliances including a Whirlpool refrigerator, KitchenAid dishwasher, wine refrigerator, and Samsung range and microwave. A pantry closet system adds both function and organization. The adjacent dining room is warm and inviting with a wood-burning fireplace, perfect for everyday meals or entertaining. The primary suite is generously sized and showcases an upgraded closet system and a beautifully renovated spa-like bathroom with a walk-in shower, rain shower head, dual quartz vanity, tile flooring, and a private water closet. See more. Two additional renovated bathrooms feature granite countertops, tile flooring, and modern finishes. Upstairs, a spacious bonus room with vaulted ceilings provides flexible living space ideal for a media room, office, or guest suite.nnRecent major upgrades include a newer roof (2021), dual-zone HVAC with Nest thermostats (2024), water heater (2022), and water softener system (2022). Additional highlights include newer LVP flooring throughout most of the first floor, cordless blinds, ceiling fans in all bedrooms, upgrad
Interior Details
2750
4
3
Has Heating:
Yes
Heating Type:
Forced Air With Air Conditioning
Has Cooling:
Yes
Cooling Type:
Central
Has Fuel:
Yes
Fuel Type:
Electric
Has Basement:
No
Basement Type:
N/A
Has Flooring:
No
Flooring Type:
Carpet
Has Fireplace:
Yes
Fireplace Type:
N/A
Property Details
8028
No
No
Type:
Garage, Attached
Location:
N/A
Status:
N/A
Number of Spaces:
2
No
No
No
No
Yes
No
No
Construction Details
N/A
Concrete Block/stucco
N/A
Gable/hip
Asphalt
Tax History
Year
Amount
Land
Improvement
Percent Change
Assessment
2020
$4,791
$80,000
$222,728
--%
$302,728
2019
$4,874
$70,000
$233,375
--%
$303,375
2018
$5,547
$65,000
$232,072
--%
$297,072
2017
$3,574
$0
$0
--%
$226,524
2016
$3,554
$0
$0
--%
$221,865
2014
$3,595
$0
$0
--%
$218,575
2013
$3,551
$0
$0
--%
$215,345
2012
$3,475
$0
$0
--%
$221,775

Average Home Price in 32256
Nearby Properties
Zip Code
Price
Bed
Bath
Sqft
Lot
Sold Date
$897,767
4 Beds
4 Baths
2,967 Sqft
16,741 Lot (sqft)
Sold 09/05/2026
$715,000
4 Beds
3 Baths
2,807 Sqft
22,356 Lot (sqft)
Sold 10/26/2026
$531,097
4 Beds
5 Baths
3,146 Sqft
8,650 Lot (sqft)
Sold NaN/NaN/NaN
$528,685
4 Beds
2 Baths
2,723 Sqft
19,193 Lot (sqft)
Sold 10/26/2026
$510,714
4 Beds
3 Baths
2,750 Sqft
8,028 Lot (sqft)
Sold 10/26/2026