
Member Features
Find Real Estate Bargain!
Full foreclosure details
Home value, equity and ownership info
Find homes priced below market
Get full access with a FREE Account
Already a member?
$579,999
Listing Price3beds
2baths
1,737sqft
7,928sqft lot
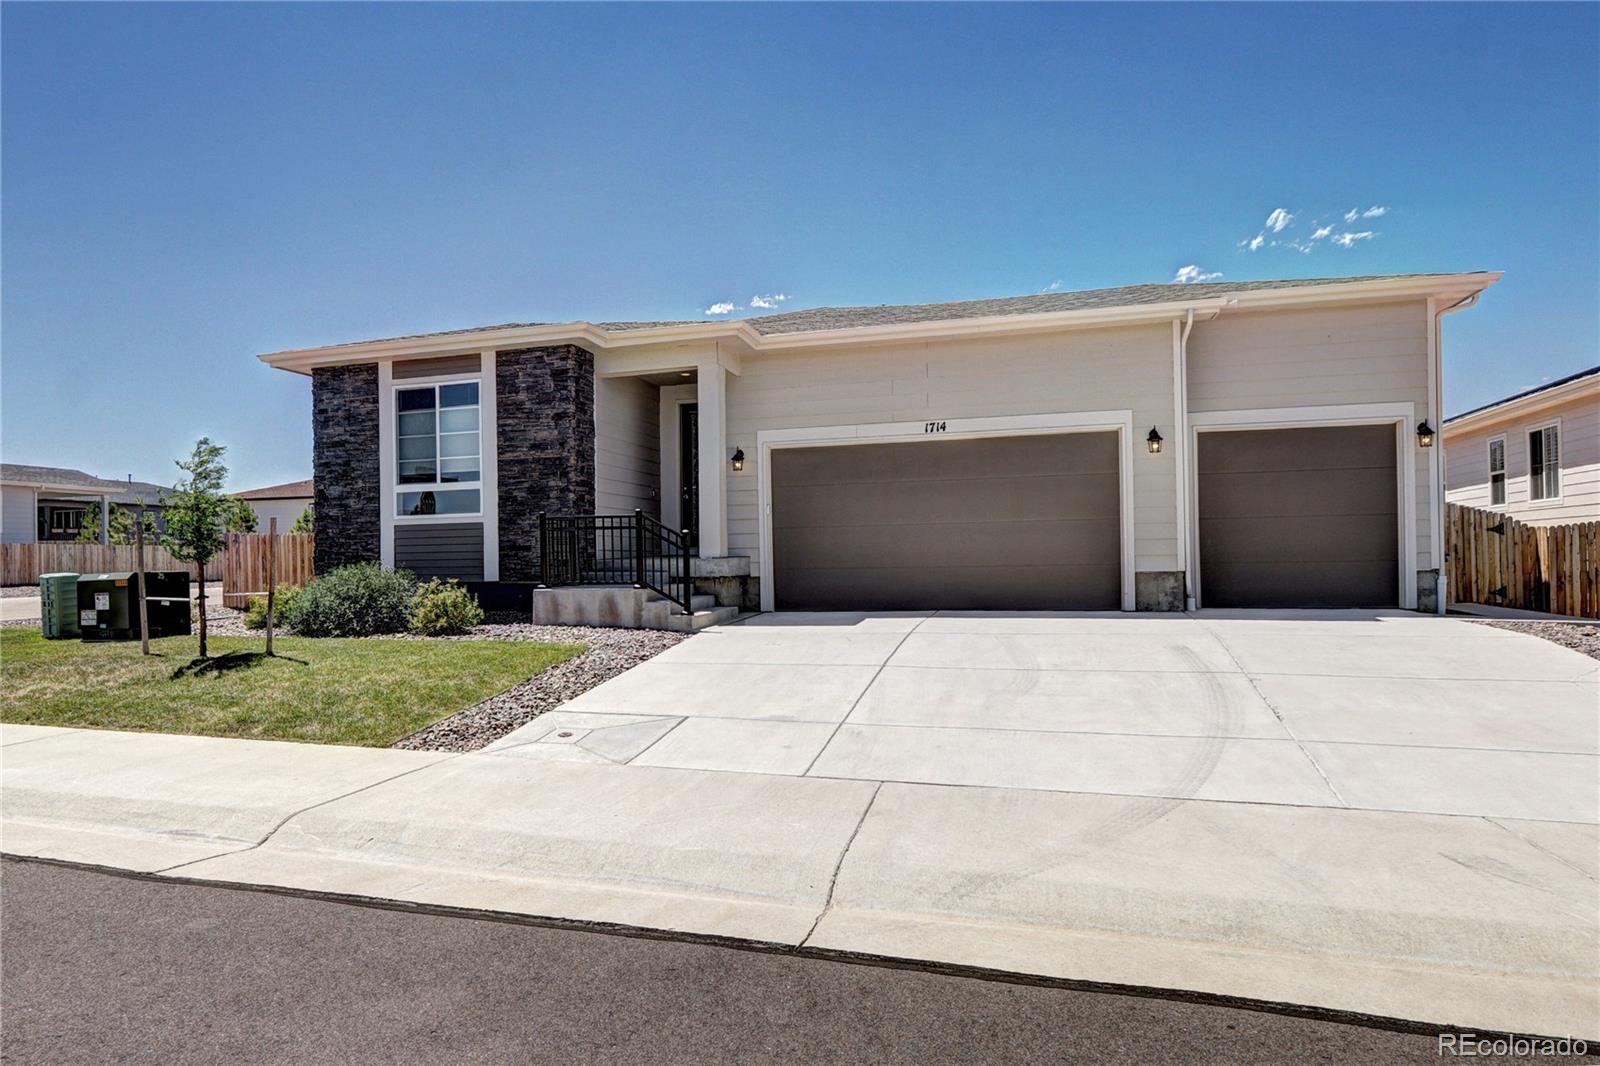
1714 Castle Vista Way, Castle Rock, CO 80104
Member Features
Find Real Estate Bargain!
Full foreclosure details
Home value, equity and ownership info
Find homes priced below market
Get full access with a FREE Account
Already a member?
For Sale
Off Market
Home type
Price / sqft
Year built
Home Details
Welcome to your dream home, with paid off SOLAR, in the highly sought-after Season of the Oaks! As you step inside this stunning 3-bedroom, 2-bathroom, Office, and 3 car garage rancher, youll be captivated by the soaring 9 ft ceilings, 8 ft doors and exquisite Luxury Vinyl Tile flooring throughout that adds elegance to the space. The kitchen is a chefs delight featuring granite counter tops, an attractive Whirlpool stainless-steel gas stove and refrigerator along with a GE dishwasher and microwave. Theres an abundance of oversized cabinetry and a spacious pantry for all your culinary needs. The living area is generously designed for relaxation and entertaining with pre wired surround sound, a ceiling fan, many windows with custom window coverings, that seamlessly leads through 8 ft double slider doors to the inviting back covered patio. Enjoy those beautiful Colorado sunsets sitting on your covered patio while admiring your professionally landscaped back yard watered by a timed sprinkler system. There are 3 additional cement pads to use for patio sets, giant planter boxes or whatever your hobby enthusiasts could dream of. The master suite, secluded in its own wing, is your personal retreat, ensuring tranquility and space, while enjoying the breeze from your ceiling fan. The layout has been thoughtfully designed to maximize both space and functionality through an open floor plan, making it perfect for the daily flow of life. The three bedrooms are designed with comfort and rel
Interior Details
1737
3
2
Has Heating:
Yes
Heating Type:
Central
Has Cooling:
Yes
Cooling Type:
Central
Has Fuel:
No
Fuel Type:
N/A
Has Basement:
No
Basement Type:
N/A
Has Flooring:
No
Flooring Type:
N/A
Has Fireplace:
Yes
Fireplace Type:
N/A
Property Details
7928
No
No
Type:
N/A
Location:
N/A
Status:
N/A
Number of Spaces:
N/A
No
No
No
No
Yes
No
No
Construction Details
N/A
N/A
N/A
Hip
Composition Shingle
Tax History
Year
Amount
Land
Improvement
Percent Change
Assessment
0
$0
$7,460
$0
--%
$7,460
0
$0
$0
$0
--%
$0
0
$0
$0
$0
--%
$0
2014
$60
$7,650
$0
--%
$7,650

Average Home Price in 80104
Nearby Properties
Zip Code
Price
Bed
Bath
Sqft
Lot
Sold Date
$669,995
4 Beds
2 Baths
1,783 Sqft
10,062 Lot (sqft)
Sold 09/29/2026
$579,999
3 Beds
2 Baths
1,737 Sqft
7,928 Lot (sqft)
Sold 09/29/2026
$610,000
4 Beds
2 Baths
1,783 Sqft
10,454 Lot (sqft)
Sold 04/10/2026
$657,436
3 Beds
2 Baths
1,904 Sqft
19,602 Lot (sqft)
Sold 10/06/2026
$646,350
4 Beds
2 Baths
1,783 Sqft
15,028 Lot (sqft)
Sold 10/06/2026
$625,000
3 Beds
2 Baths
1,783 Sqft
8,756 Lot (sqft)
Sold 09/23/2026
$599,990
3 Beds
3 Baths
1,910 Sqft
8,581 Lot (sqft)
Sold 06/08/2026
$565,604
4 Beds
1 Baths
1,787 Sqft
9,932 Lot (sqft)
Sold 09/29/2026
$624,502
$624,502
3 Beds
3 Baths
1,964 Sqft
20,299 Lot (sqft)
Sold 10/06/2026
Calculators
Mortgage
Mortgage Calculator
Details for 1714 CASTLE VISTA WAY
Property Debt
Foreclosure Contact Details
Similar Homes Nearby

Guides for Castle Vista Way

This blog post explores real estate trends in Omaha and nearby Nebraska cities, analyzing property values, sale prices, and market activity to guide buyers, sellers, and investors.



