
Member Features
Find Real Estate Bargain!
Full foreclosure details
Home value, equity and ownership info
Find homes priced below market
Get full access with a FREE Account
Already a member?
$565,000
Listing Price2beds
2baths
1,420sqft
7,013sqft lot
4085 Castle Vista Dr, Castle Rock, CO 80104
Member Features
Find Real Estate Bargain!
Full foreclosure details
Home value, equity and ownership info
Find homes priced below market
Get full access with a FREE Account
Already a member?
For Sale
Off Market
Home type
Price / sqft
Year built
Home Details
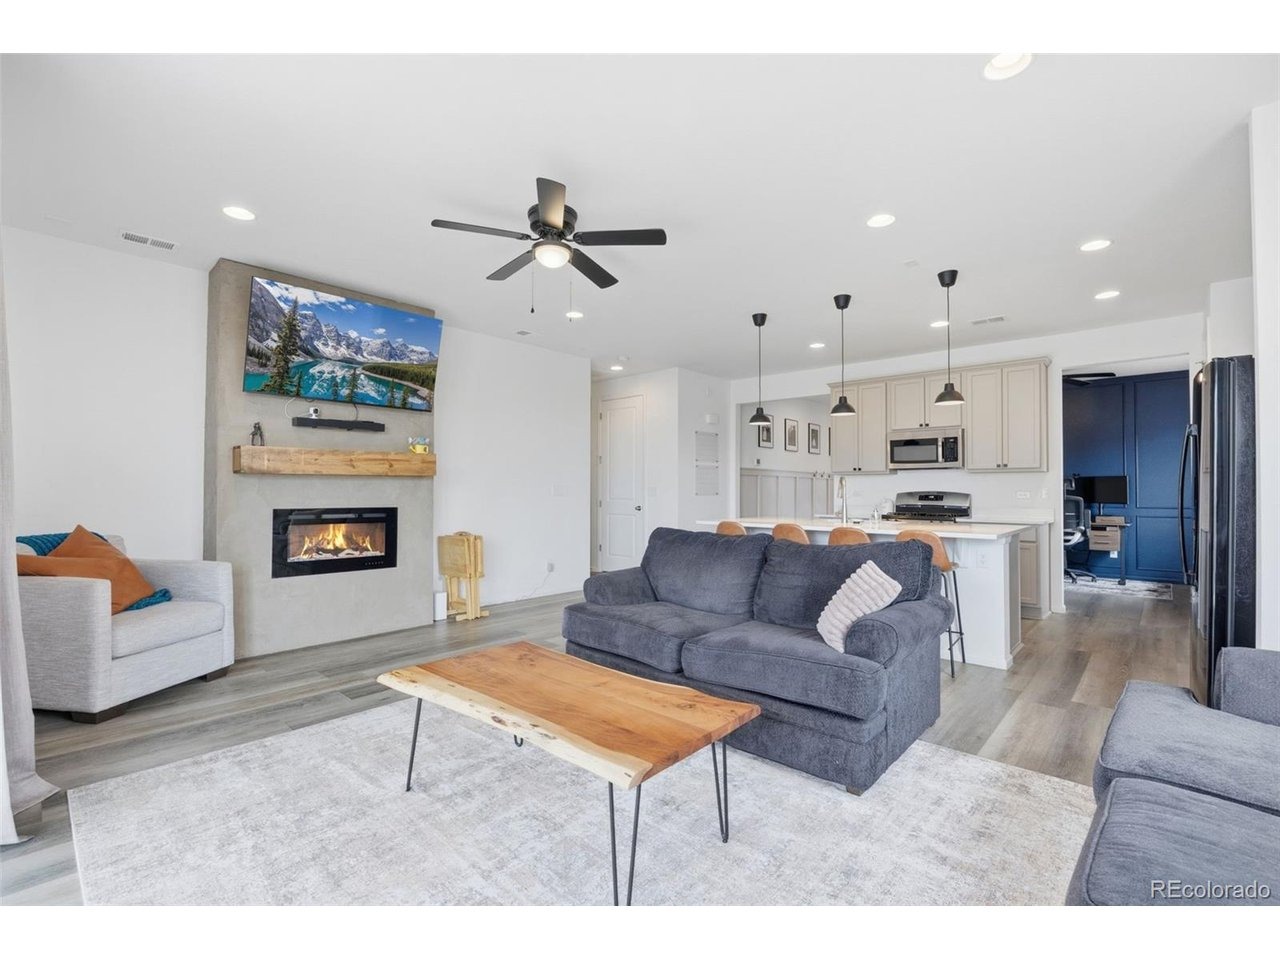
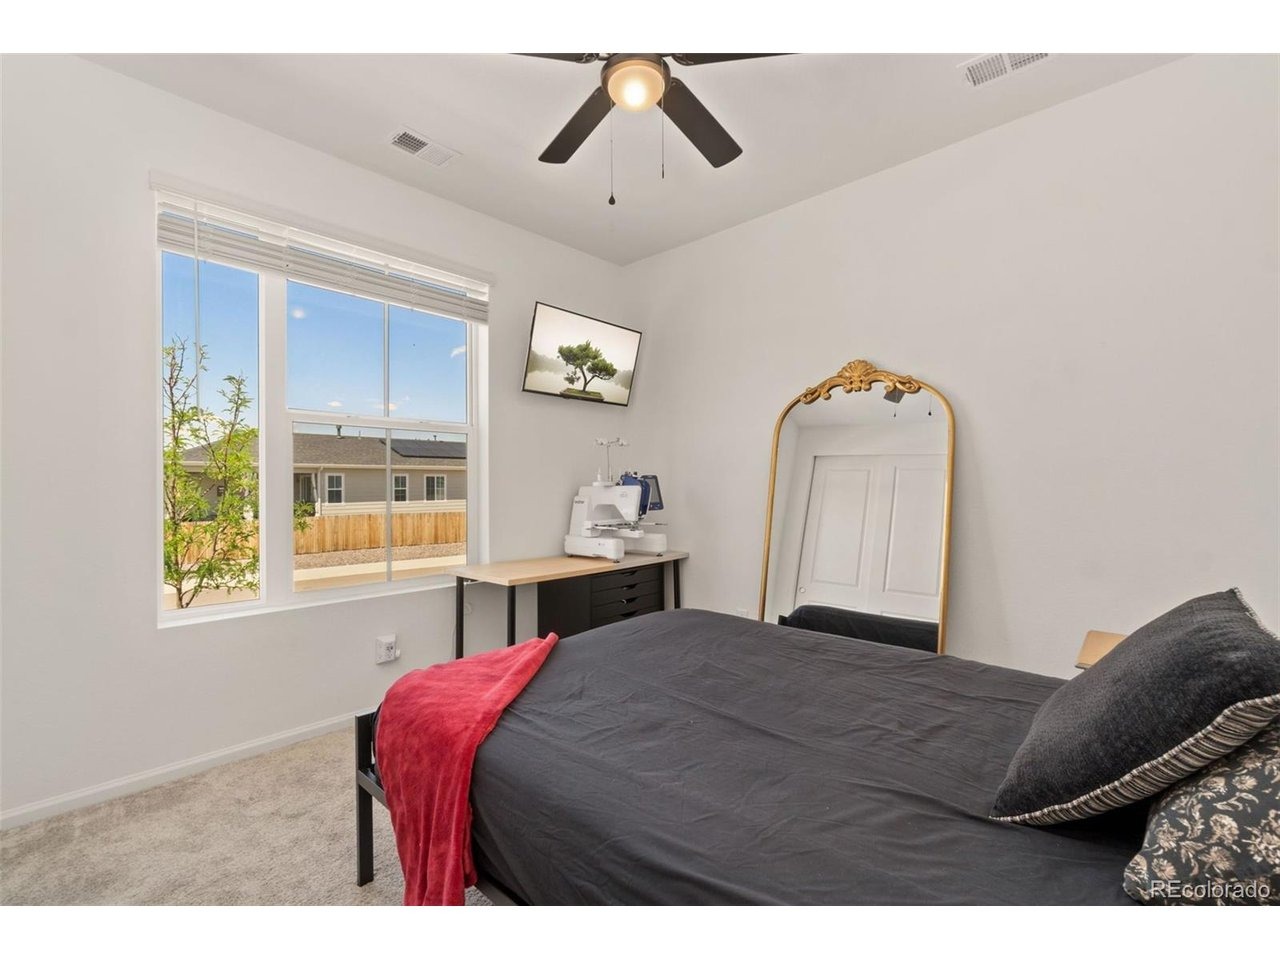
*Sellers offering TWO-YEARS of Solar Panel Payments!! nnStep into this stunning home built in 2022, featuring premium upgraded finishes and convenient main-level living. This exquisite residence boasts 2 spacious bedrooms and 2 bathrooms, including a primary en-suite with a large walk-in closet. The bonus/flex space could easily be walled off and become an additional bedroom, or used as a formal dining room, gym, office, etc. nThe open floor plan fills the home with an abundance of natural light, showcasing a kitchen that seamlessly overlooks the living room and backyard with double sliding doors! Pre-wired for surround sound and a security system, this home is designed for modern living.nnThe landscaped lot, equipped with sprinklers and drip irrigation, offers a picturesque setting with a large covered patio perfect for relaxing outdoors. An expansive side yard makes for a great dog run! Say goodbye to high energy bills with the efficient solar panel system in place. Buyer will be required to assume the current solar panel loan; however, it currently covers the electric bill! The attached 3-car garage provides ample flex space and storage, accommodating all your needs. Nestled in a quiet neighborhood with remarkable views and a scenic walking trail, this home offers peace and serenity while maintaining quick access to stores and highways. Welcome to your new build without the wait for constructionthis is the home youve been dreaming of!
Interior Details
1420
2
2
Has Heating:
Yes
Heating Type:
Central
Has Cooling:
Yes
Cooling Type:
Central
Has Fuel:
No
Fuel Type:
N/A
Has Basement:
No
Basement Type:
N/A
Has Flooring:
No
Flooring Type:
N/A
Has Fireplace:
Yes
Fireplace Type:
N/A
Property Details
7013
No
No
Type:
N/A
Location:
N/A
Status:
N/A
Number of Spaces:
N/A
No
No
No
No
Yes
No
No
Construction Details
N/A
N/A
N/A
Hip
Composition Shingle
Tax History
Year
Amount
Land
Improvement
Percent Change
Assessment
0
$0
$7,220
$0
--%
$7,220
0
$0
$0
$0
--%
$0
0
$0
$0
$0
--%
$0

Average Home Price in 80104
Nearby Properties
Zip Code
Price
Bed
Bath
Sqft
Lot
Sold Date
$565,000
2 Beds
2 Baths
1,420 Sqft
7,013 Lot (sqft)
Sold 07/31/2026
$629,392
3 Beds
2 Baths
1,398 Sqft
14,985 Lot (sqft)
Sold 10/18/2026
$559,500
2 Beds
2 Baths
1,398 Sqft
7,928 Lot (sqft)
Sold 09/29/2026
Calculators
Mortgage
Mortgage Calculator
Details for 4085 CASTLE VISTA DR
Property Debt
Foreclosure Contact Details
Similar Homes Nearby

Guides for Castle Vista Dr

This blog post explores real estate trends in Omaha and nearby Nebraska cities, analyzing property values, sale prices, and market activity to guide buyers, sellers, and investors.



