Member Features
Find Real Estate Bargain!
Full foreclosure details
Home value, equity and ownership info
Find homes priced below market
Get full access with a FREE Account
Already a member?
$338,144
Listing Price2beds
2baths
1,422sqft
5,227sqft lot
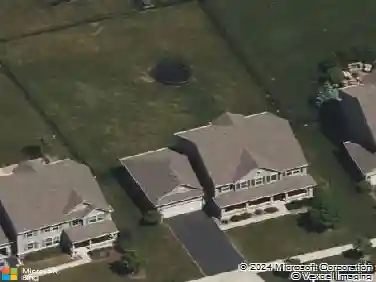
12543 Castle Rock Dr, Huntley, IL 60142
Member Features
Find Real Estate Bargain!
Full foreclosure details
Home value, equity and ownership info
Find homes priced below market
Get full access with a FREE Account
Already a member?
For Sale
Off Market
Home type
Price / sqft
Year built
Home Details
Enjoy spacious living in this lovingly cared for James Model ranch in Del Webb's Sun City! Hardwood floors and natural light await in the open combination great room and dining room plus great room has a tray ceiling. Sliding patio doors from the dining room provide access to enjoy your outdoor patio and good sized yard. Kitchen with multiple cabinets, ample counter space and eat in table space (full breakfast nook) provide a relaxing environment for morning coffee or tea. Also the dishwasher is new in 2025, and the fridge @2-3 years new. Large foyer space provides a warm welcome for your guests. Primary bedroom features hardwood floors, tray ceiling, spacious walk in closet, and substantial ensuite bathroom including walk in shower with rain shower head and a double vanity. Second bedroom makes hosting family and friends from out of town warm and hospitable or can be a great office/den. Also features a full second bath and laundry room. Large two car garage with insulated walls provides added storage. The cherry on top - the AC was new June 2020, and the roof was new in September 2021! All that is left to do is move in and enjoy!
Interior Details
1422
2
2
Has Heating:
Yes
Heating Type:
Forced Air With Air Conditioning
Has Cooling:
Yes
Cooling Type:
Central
Has Fuel:
Yes
Fuel Type:
Gas
Has Basement:
No
Basement Type:
N/A
Has Flooring:
No
Flooring Type:
N/A
Has Fireplace:
Yes
Fireplace Type:
N/A
Property Details
5227
Yes
No
Type:
Garage, Attached
Location:
N/A
Status:
N/A
Number of Spaces:
2
No
No
No
No
No
No
No
Construction Details
Ranch
Aluminum
N/A
N/A
N/A
Tax History
Year
Amount
Land
Improvement
Percent Change
Assessment
2019
$2,871
$17,920
$48,065
--%
$65,985
2018
$2,968
$16,818
$42,764
--%
$59,582
2017
$2,914
$16,016
$40,724
--%
$56,740
2016
$2,844
$15,248
$38,770
--%
$54,018
2015
$3,232
$14,401
$36,617
--%
$51,018
2013
$3,239
$14,665
$31,701
--%
$46,366

Average Home Price in 60142
Nearby Properties
Zip Code
Price
Bed
Bath
Sqft
Lot
Sold Date
$372,612
$372,612
2 Beds
2 Baths
1,564 Sqft
6,098 Lot (sqft)
Sold 09/10/2026
$345,344
$345,344
2 Beds
2 Baths
1,466 Sqft
5,512 Lot (sqft)
Sold 07/07/2026
$371,317
$371,317
2 Beds
2 Baths
1,613 Sqft
8,501 Lot (sqft)
Sold 06/19/2026
$344,126
2 Beds
2 Baths
1,604 Sqft
7,405 Lot (sqft)
Sold 06/19/2026
$353,780
$353,780
2 Beds
2 Baths
1,450 Sqft
8,853 Lot (sqft)
Sold 06/01/2026
$350,000
$350,000
2 Beds
2 Baths
1,529 Sqft
6,086 Lot (sqft)
Sold 10/13/2026
$346,150
$346,150
2 Beds
2 Baths
1,462 Sqft
6,077 Lot (sqft)
Sold 10/26/2026
$375,000
$375,000
2 Beds
2 Baths
1,613 Sqft
5,996 Lot (sqft)
Sold 10/13/2026
$390,000
$390,000
3 Beds
2 Baths
1,623 Sqft
6,734 Lot (sqft)
Sold 10/27/2026