Member Features
Find Real Estate Bargain!
Full foreclosure details
Home value, equity and ownership info
Find homes priced below market
Get full access with a FREE Account
Already a member?
$345,065
Listing Price2beds
2baths
1,462sqft
6,077sqft lot
14265 Flagstaff Ct, Huntley, IL 60142
Member Features
Find Real Estate Bargain!
Full foreclosure details
Home value, equity and ownership info
Find homes priced below market
Get full access with a FREE Account
Already a member?
For Sale
Home type
Price / sqft
Year built
Home Details
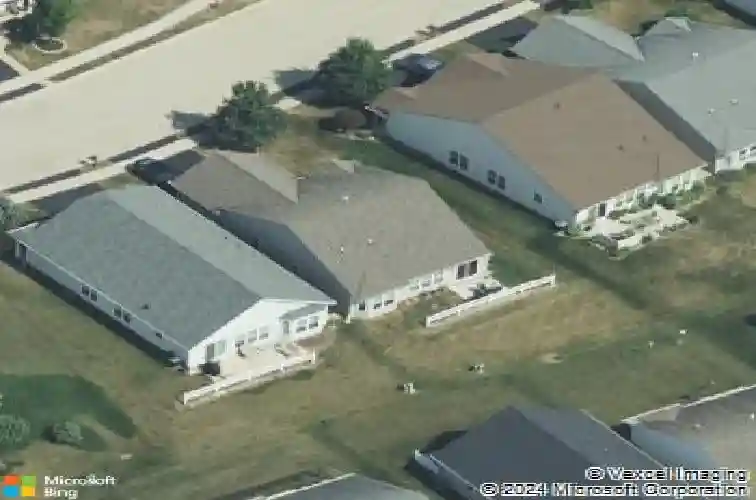
Welcome to this beautifully designed James model located on a cul-de-sac in Huntley's premier 55+ community. This thoughtfully laid-out home features 2 spacious bedrooms and 2 full bathrooms. The primary suite includes a bay window that fills the room with natural light and an en-suite featuring a convenient step in shower with 2 benches. The guest bedroom is perfectly situated next to a second full bathroom. The open-concept design creates a seamless flow throughout the home, anchored by a versatile great room & dining room offers endless possibilities for furniture layout and entertaining. The kitchen features maple cabinets, black appliances and a breakfast nook with large window and pantry closet. The newer, easy care LVT flooring through the main living areas adds to the adorable charm of this home. A laundry room with newer washer and dryer & utility cabinet leads to the 2-car garage. Enjoy the peaceful backyard on the patio. Some updated lighting, Samsung microwave. Original roof, HVAC and water heater. Enjoy a of variety clubs and activities, 3 pools, tennis and pickleball, golf, bocce ball, walking trails, fishing, free out-door concerts. Close to shopping, restaurants, medical facilities and I-90. Come see this popular James model home today.
Interior Details
1462
2
2
Has Heating:
No
Heating Type:
N/A
Has Cooling:
Yes
Cooling Type:
Central
Has Fuel:
No
Fuel Type:
N/A
Has Basement:
No
Basement Type:
Full
Has Flooring:
No
Flooring Type:
N/A
Has Fireplace:
Yes
Fireplace Type:
N/A
Property Details
6077
No
No
Type:
Garage, Detached
Location:
N/A
Status:
N/A
Number of Spaces:
2
No
No
No
No
Yes
No
No
Construction Details
N/A
Aluminum/vinyl
N/A
N/A
N/A
Tax History
Year
Amount
Land
Improvement
Percent Change
Assessment
2019
$3,715
$16,268
$43,856
--%
$60,124
2018
$3,876
$15,370
$40,491
--%
$55,861
2017
$3,952
$14,762
$40,491
--%
$55,253
2016
$3,140
$13,877
$38,063
--%
$51,940
2015
$3,388
$12,898
$35,378
--%
$48,276
2012
$3,705
$13,271
$34,341
--%
$47,612

Average Home Price in 60142
Nearby Properties
Zip Code
Price
Bed
Bath
Sqft
Lot
Sold Date
$344,696
$344,696
2 Beds
2 Baths
1,431 Sqft
6,494 Lot (sqft)
Sold 07/21/2026
$343,927
$343,927
2 Beds
2 Baths
1,466 Sqft
5,512 Lot (sqft)
Sold 07/07/2026
$370,022
$370,022
2 Beds
2 Baths
1,613 Sqft
8,501 Lot (sqft)
Sold 06/19/2026
$343,047
-- Beds
2 Baths
1,604 Sqft
7,405 Lot (sqft)
Sold 06/19/2026
$350,571
$350,571
2 Beds
2 Baths
1,450 Sqft
8,853 Lot (sqft)
Sold 06/01/2026
$379,524
$379,524
3 Beds
2 Baths
1,631 Sqft
5,898 Lot (sqft)
Sold 10/18/2026
$345,065
$345,065
2 Beds
2 Baths
1,462 Sqft
6,077 Lot (sqft)
Sold 10/13/2026
$375,000
$375,000
2 Beds
2 Baths
1,613 Sqft
5,996 Lot (sqft)
Sold 10/13/2026
$400,000
$400,000
3 Beds
2 Baths
1,623 Sqft
6,734 Lot (sqft)
Sold 10/18/2026