Member Features
Find Real Estate Bargain!
Full foreclosure details
Home value, equity and ownership info
Find homes priced below market
Get full access with a FREE Account
Already a member?
$509,900
Listing Price4beds
2baths
2,275sqft
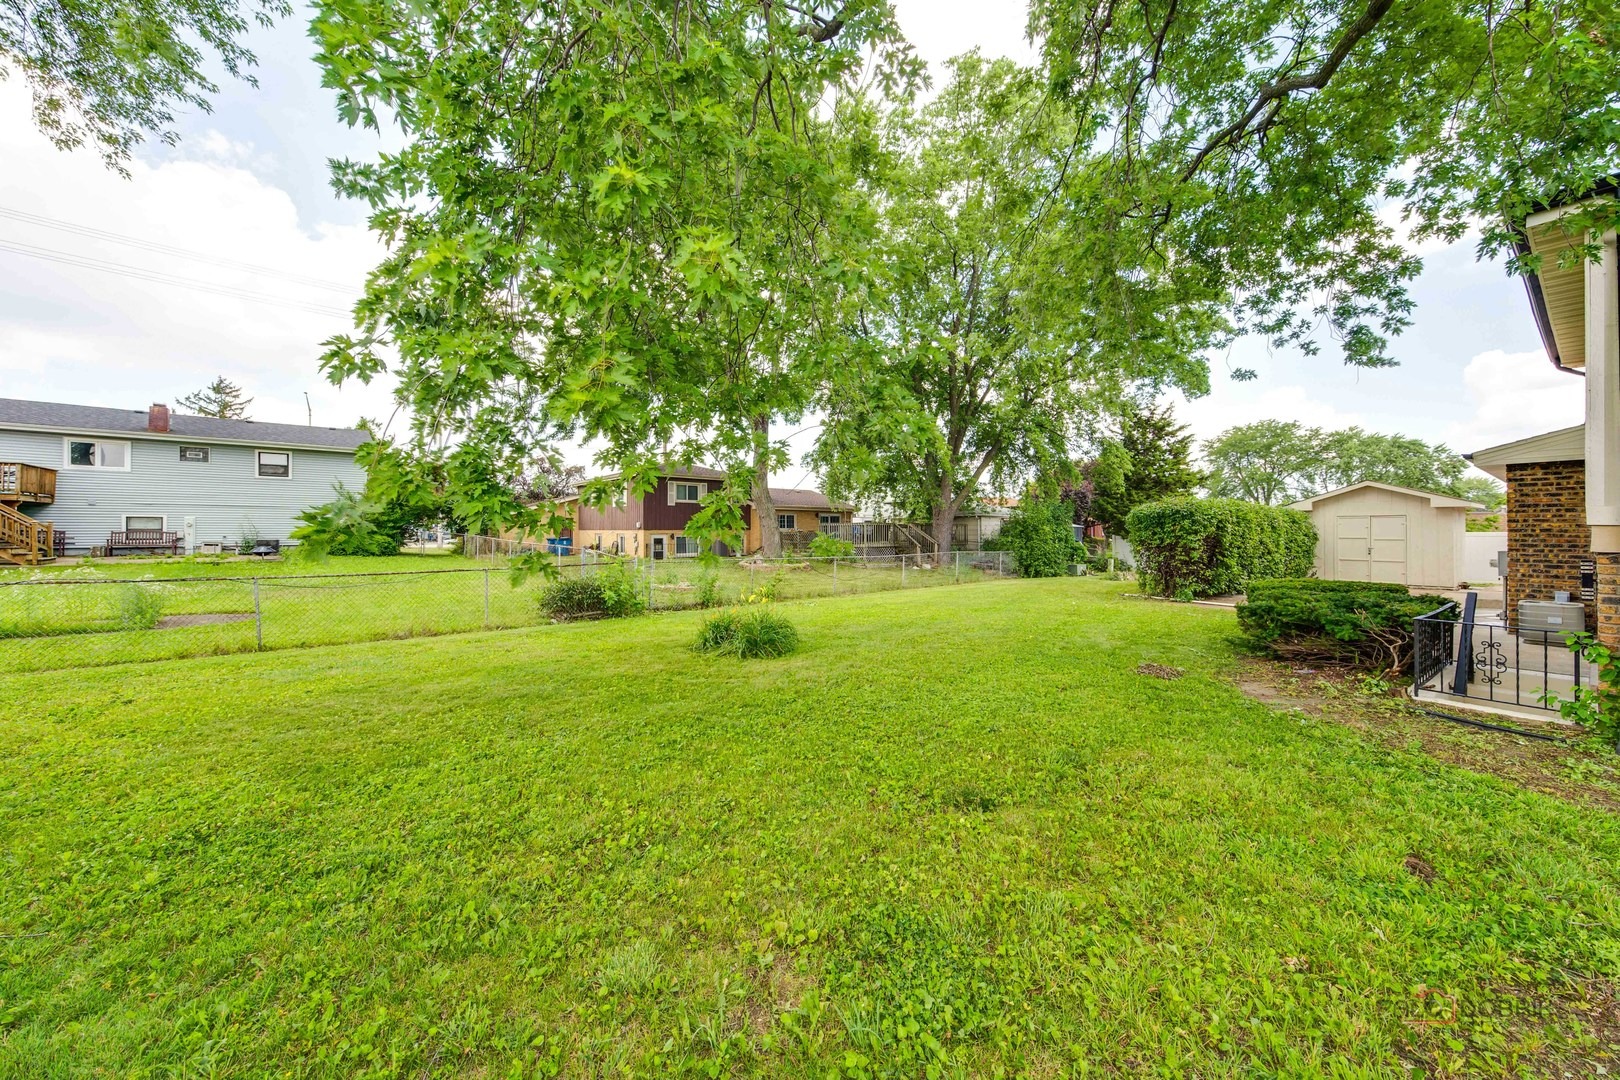
9,583sqft lot
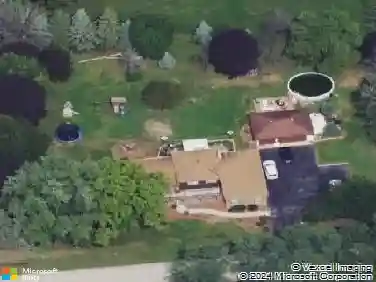
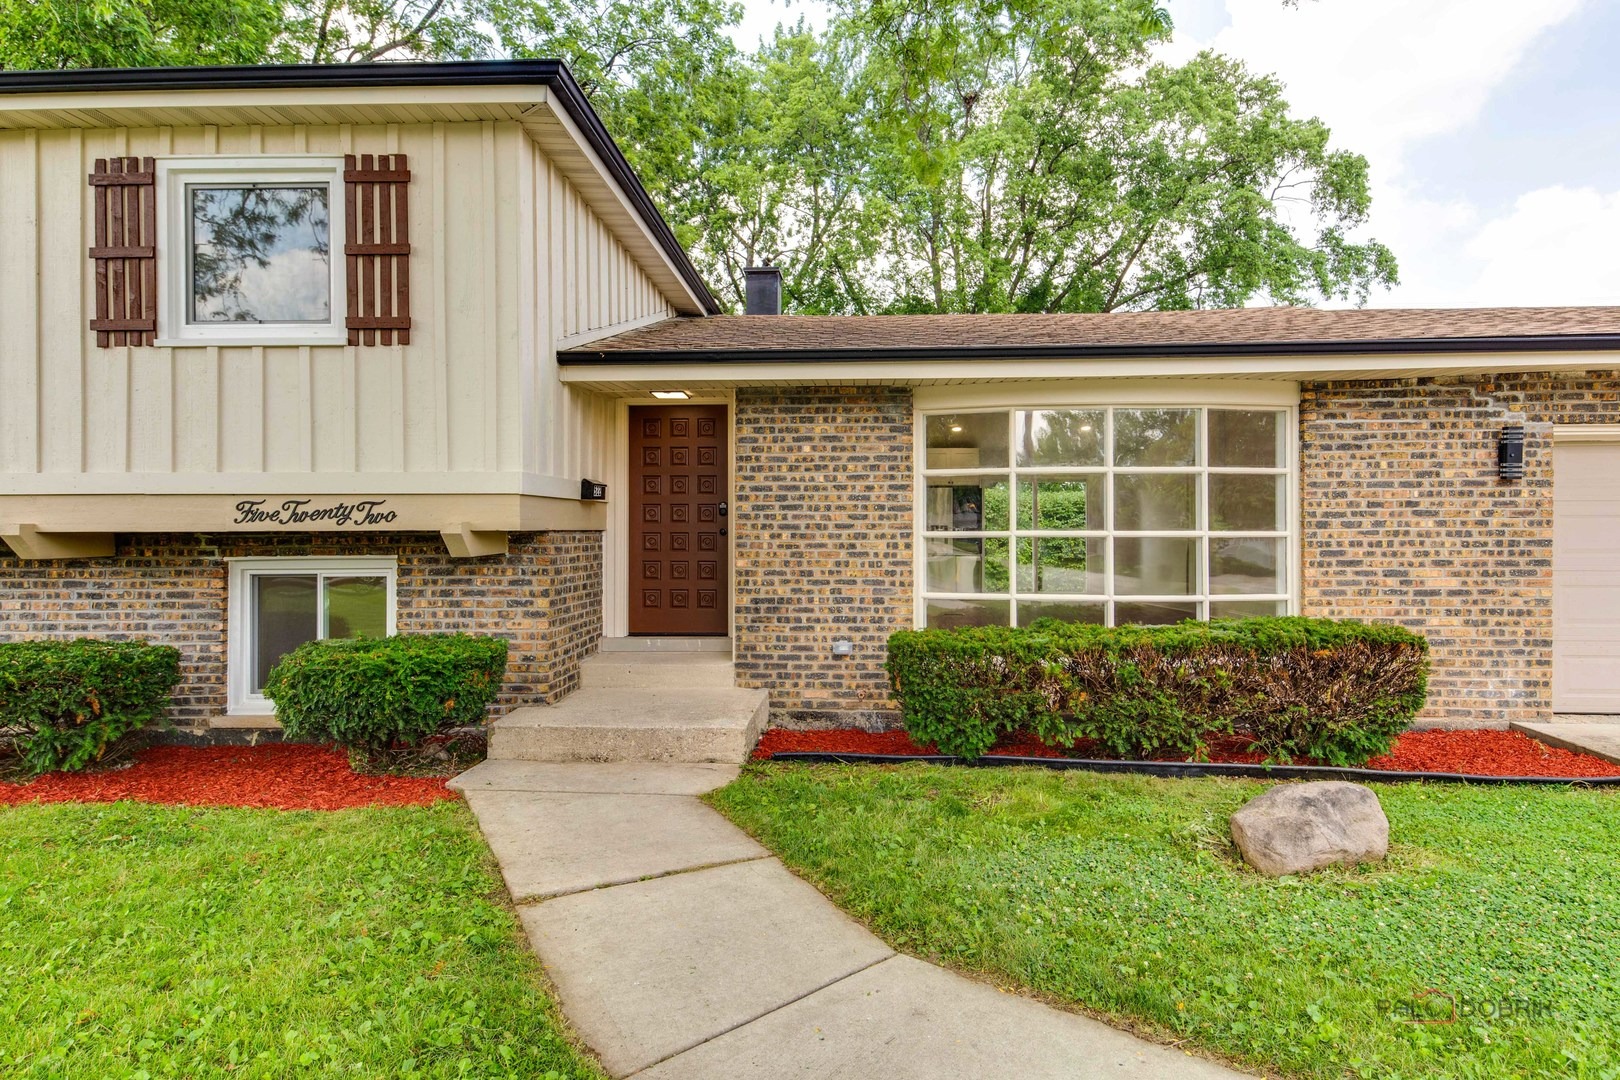
522 N Castle Rd, Addison, IL 60101
Member Features
Find Real Estate Bargain!
Full foreclosure details
Home value, equity and ownership info
Find homes priced below market
Get full access with a FREE Account
Already a member?
For Sale
Off Market
Home type
Price / sqft
Year built
Home Details
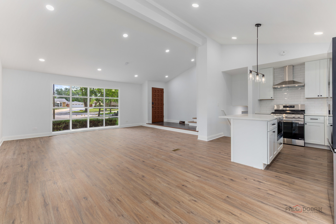
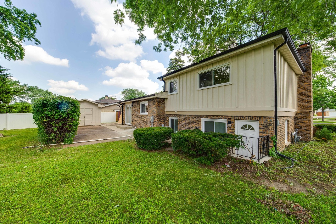
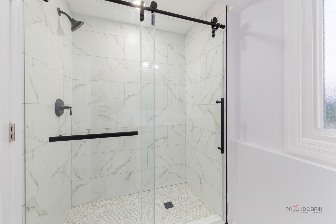
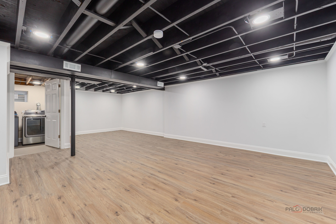
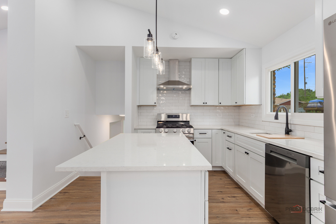
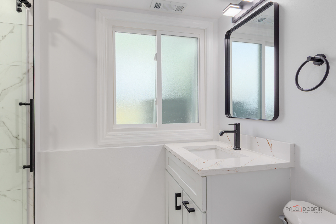
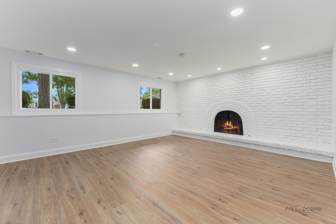
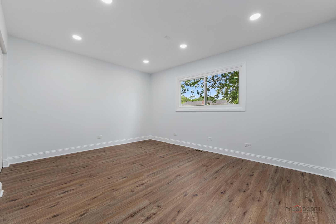
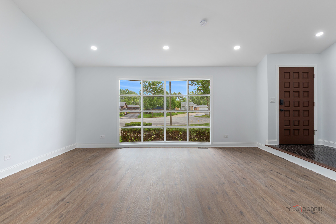
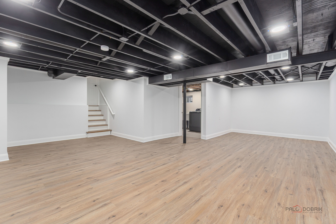
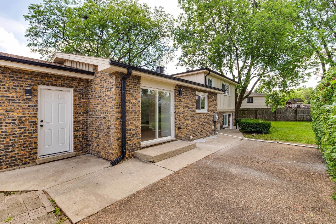
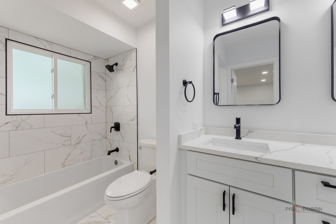
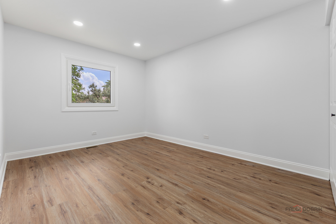
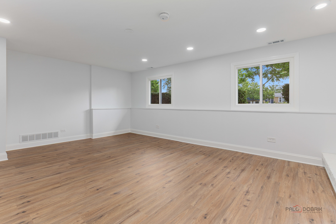
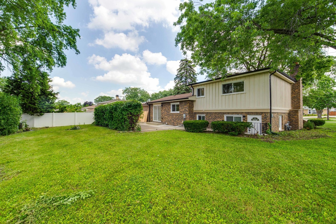
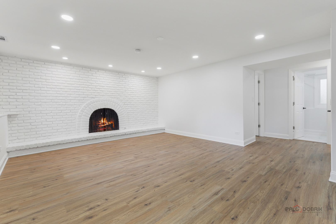
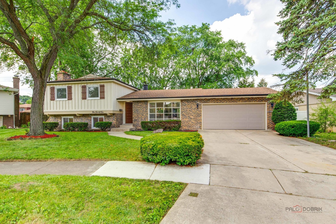
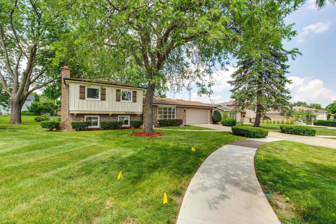
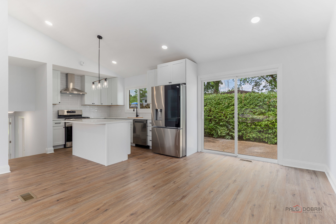
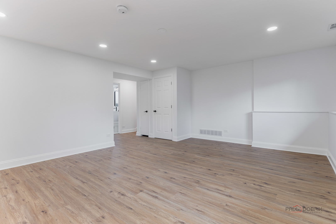
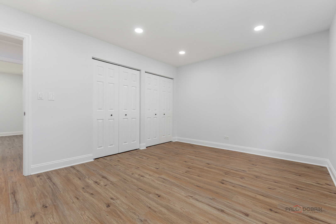
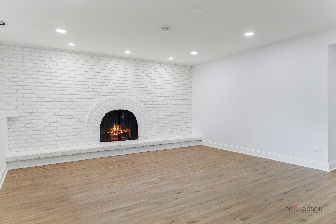
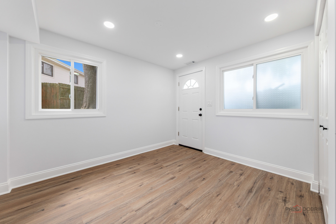
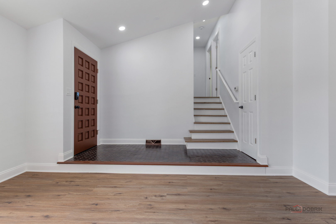
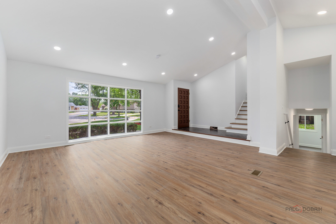
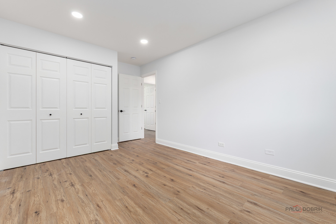
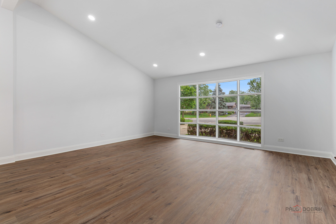
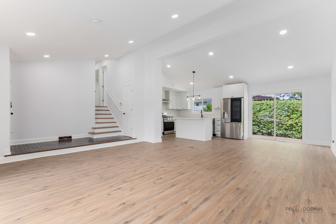
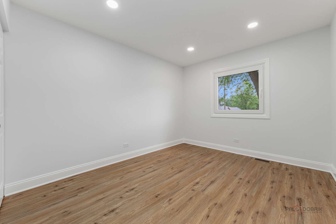
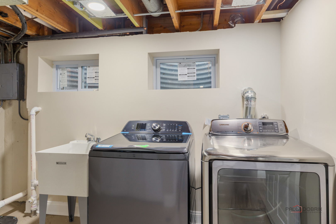
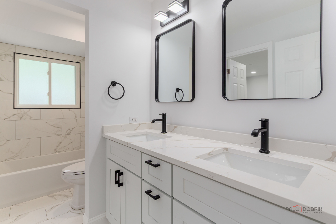
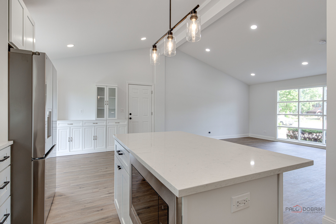
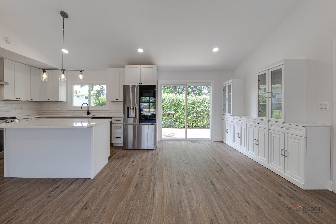
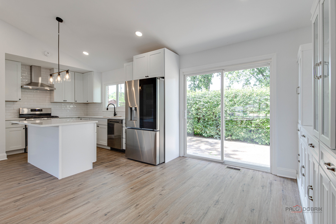
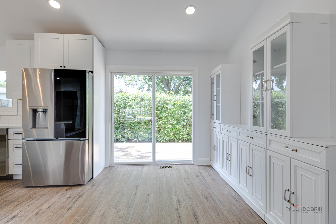
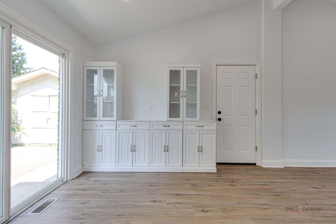
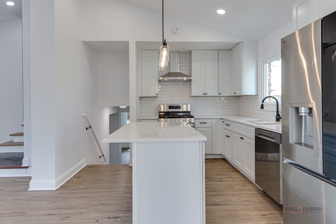
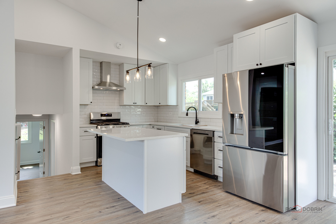
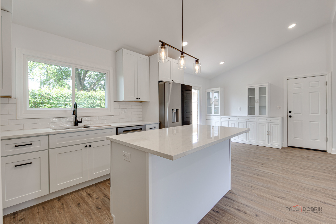
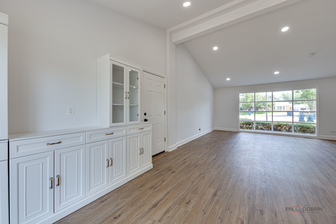
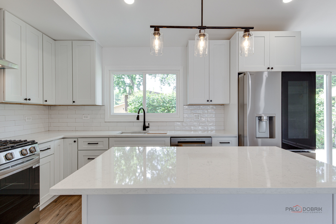
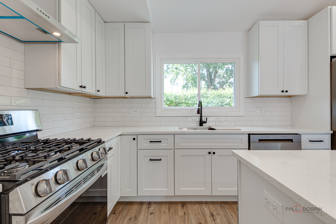
Stunning Fully Renovated Home with Permits & High-End Finishes. This exceptional home has been completely transformed with top-to-bottom renovations completed under city permits and inspections. No detail has been overlooked! Highlights include: All plumbing systems have been completely replaced. All interior and exterior doors and windows are brand new. The central interior wall has been professionally removed with a structural engineer's plan, creating an open-concept living space. Ceilings were reinsulated to meet current code requirements and finished with new drywall. Custom kitchen cabinets and bathroom vanities were specially made to fit the space perfectly. Luxury wood-look waterproof vinyl flooring installed throughout, including the basement. Modern recessed lighting (spotlights) added to enhance ambiance and functionality. The fully finished basement includes a redesigned recreation room with new drywall. Interior walls have been freshly painted using premium-quality paint. The exterior facade was thoroughly inspected and the entire home freshly painted with four coats of high-grade paint. All smoke and carbon monoxide detectors are wireless interconnected in compliance with current safety codes. Both bathrooms were rebuilt from scratch with contemporary, stylish finishes. This home offers peace of mind with quality craftsmanship, modern upgrades, and code-compliant improvements - making it truly move-in ready.
Interior Details
2275
4
2
Has Heating:
No
Heating Type:
N/A
Has Cooling:
Yes
Cooling Type:
Central
Has Fuel:
No
Fuel Type:
N/A
Has Basement:
No
Basement Type:
N/A
Has Flooring:
No
Flooring Type:
N/A
Has Fireplace:
Yes
Fireplace Type:
N/A
Property Details
9583
No
No
Type:
Garage, Attached
Location:
N/A
Status:
N/A
Number of Spaces:
2
N/A
N/A
N/A
N/A
N/A
N/A
N/A
Construction Details
Split Level
Brick
N/A
N/A
N/A
Tax History
Year
Amount
Land
Improvement
Percent Change
Assessment
2019
$4,527
$38,970
$55,590
--%
$94,560
2018
$4,719
$37,100
$51,530
--%
$88,630
2017
$4,825
$35,460
$49,250
--%
$84,710
2016
$5,116
$32,740
$45,470
--%
$78,210
2015
$5,434
$30,240
$42,000
--%
$72,240
2013
$5,370
$31,820
$38,730
--%
$70,550
2012
$5,342
$33,980
$41,360
--%
$75,340
2011
$5,167
$37,800
$46,010
--%
$83,810

Average Home Price in 60101
Nearby Properties
Zip Code
Price
Bed
Bath
Sqft
Lot
Sold Date
$513,802
$513,802
3 Beds
3 Baths
2,609 Sqft
8,276 Lot (sqft)
Sold 10/06/2026
$490,244
$490,244
-- Beds
2.5 Baths
2,363 Sqft
12,197 Lot (sqft)
Sold 09/10/2026
$412,351
$412,351
3 Beds
1.5 Baths
2,013 Sqft
8,276 Lot (sqft)
Sold 08/12/2026
$545,000
$545,000
4 Beds
3 Baths
2,141 Sqft
13,504 Lot (sqft)
Sold 10/13/2026
$413,333
$413,333
5 Beds
2.5 Baths
2,446 Sqft
8,276 Lot (sqft)
Sold 10/27/2026
$449,900
3 Beds
3 Baths
2,409 Sqft
8,276 Lot (sqft)
Sold 10/12/2026
$449,000
$449,000
3 Beds
2 Baths
2,294 Sqft
8,276 Lot (sqft)
Sold 11/15/2025
$459,311
$459,311
3 Beds
2.5 Baths
2,165 Sqft
9,148 Lot (sqft)
Sold 10/26/2026
$519,900
$519,900
-- Beds
2.5 Baths
2,442 Sqft
8,276 Lot (sqft)
Sold 10/27/2026