Member Features
Find Real Estate Bargain!
Full foreclosure details
Home value, equity and ownership info
Find homes priced below market
Get full access with a FREE Account
Already a member?
$624,600
Listing Price4beds
4baths
3,085sqft
14,267sqft lot
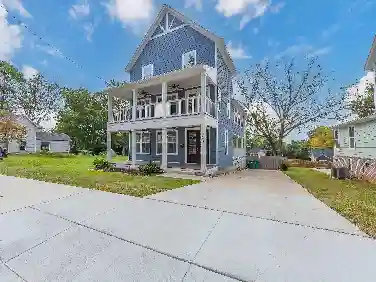
34 Castle Pines Dr, Jackson, TN 38305
Member Features
Find Real Estate Bargain!
Full foreclosure details
Home value, equity and ownership info
Find homes priced below market
Get full access with a FREE Account
Already a member?
For Sale
Off Market
Home type
Price / sqft
Year built
Home Details
Welcome to 34 Castle Pines Drive, a stunning 4-bedroom, 3.5-bath home nestled in the exclusive gated Fairways Subdivision, just behind the Jackson Country Club & Golf Course. Boasting 3, 528 heated square feet, this home offers a luxurious main-level owners suite with an updated bath, a versatile 4th bedroom that could serve as a rec. room, office, 3 walk-in attics, two staircases and two gas fireplaces. The meticulously landscaped backyard features a koi pond, water feature, and putting green. With numerous upgrades, including a new HVAC system in 2024, a roof in 2017, and modernized appliances, granite countertops, paint, and flooring in 2015, this home combines elegance with modern comforts. Enjoy added conveniences like an irrigation system, central vacuum, security system, and built-in sound system. This property is a must-see for those seeking upscale living in a prime location. All information contained herein, including square footage, is deemed accurate, however it is not warranted by Seller, Realtor or Company. Info herein is subject to change without notice, should be independently verified, and should not be used for the basis of an offer or contract.
Interior Details
3085
4
4
Has Heating:
Yes
Heating Type:
Heat Pump
Has Cooling:
Yes
Cooling Type:
N/A
Has Fuel:
No
Fuel Type:
N/A
Has Basement:
No
Basement Type:
No Basement
Has Flooring:
No
Flooring Type:
Carpet
Has Fireplace:
Yes
Fireplace Type:
N/A
Property Details
14267
Yes
Yes
Type:
Garage, Attached
Location:
N/A
Status:
N/A
Number of Spaces:
3
No
No
No
No
Yes
No
No
Construction Details
L-shape
Brick
N/A
Gable/hip
Composition Shingle
Tax History
Year
Amount
Land
Improvement
Percent Change
Assessment
2019
$3,286
$0
$0
--%
$76,200
2019
$3,286
$0
$0
--%
$76,200
2018
$3,286
$0
$0
--%
$76,200
2017
$3,153
$0
$0
--%
$71,475
2015
$2,939
$0
$0
--%
$71,475
2015
$2,939
$0
$0
--%
$71,475
2013
$3,082
$0
$0
--%
$74,800
2011
$3,082
$0
$0
--%
$74,800

Average Home Price in 38305
Nearby Properties
Zip Code
Price
Bed
Bath
Sqft
Lot
Sold Date
$541,053
$541,053
-- Beds
3.5 Baths
2,935 Sqft
12,480 Lot (sqft)
Sold 08/12/2026
$326,238
-- Beds
2 Baths
2,627 Sqft
6,500 Lot (sqft)
Sold 07/21/2026
$389,900
$389,900
-- Beds
2.5 Baths
2,963 Sqft
21,000 Lot (sqft)
Sold 10/26/2026
$624,600
4 Beds
4 Baths
3,085 Sqft
14,267 Lot (sqft)
Sold 10/26/2026
$484,702
4 Beds
4.5 Baths
3,391 Sqft
5,500 Lot (sqft)
Sold 09/29/2026