
Member Features
Find Real Estate Bargain!
Full foreclosure details
Home value, equity and ownership info
Find homes priced below market
Get full access with a FREE Account
Already a member?
$3,300,000
Listing Price5beds
2baths
5,674sqft
29,621sqft lot
83 Castle Pines Dr N, Castle Rock, CO 80108
Member Features
Find Real Estate Bargain!
Full foreclosure details
Home value, equity and ownership info
Find homes priced below market
Get full access with a FREE Account
Already a member?
For Sale
Home type
Price / sqft
Year built
Home Details
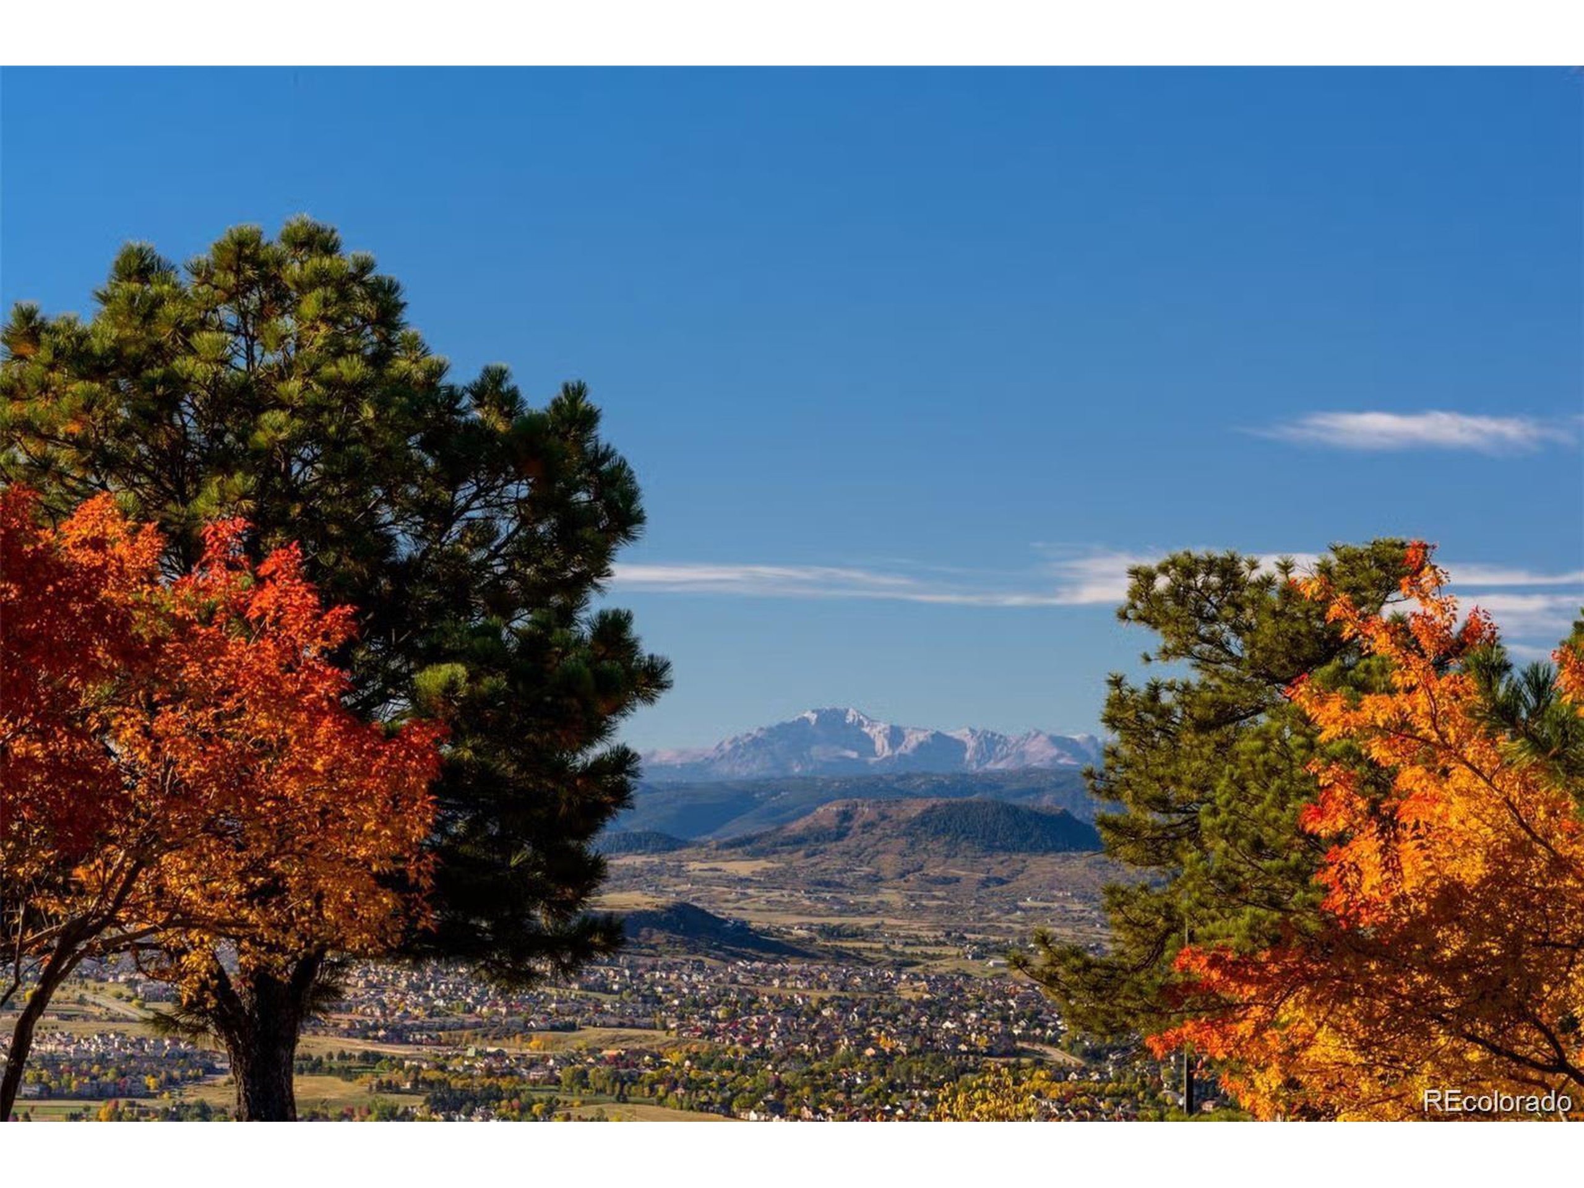
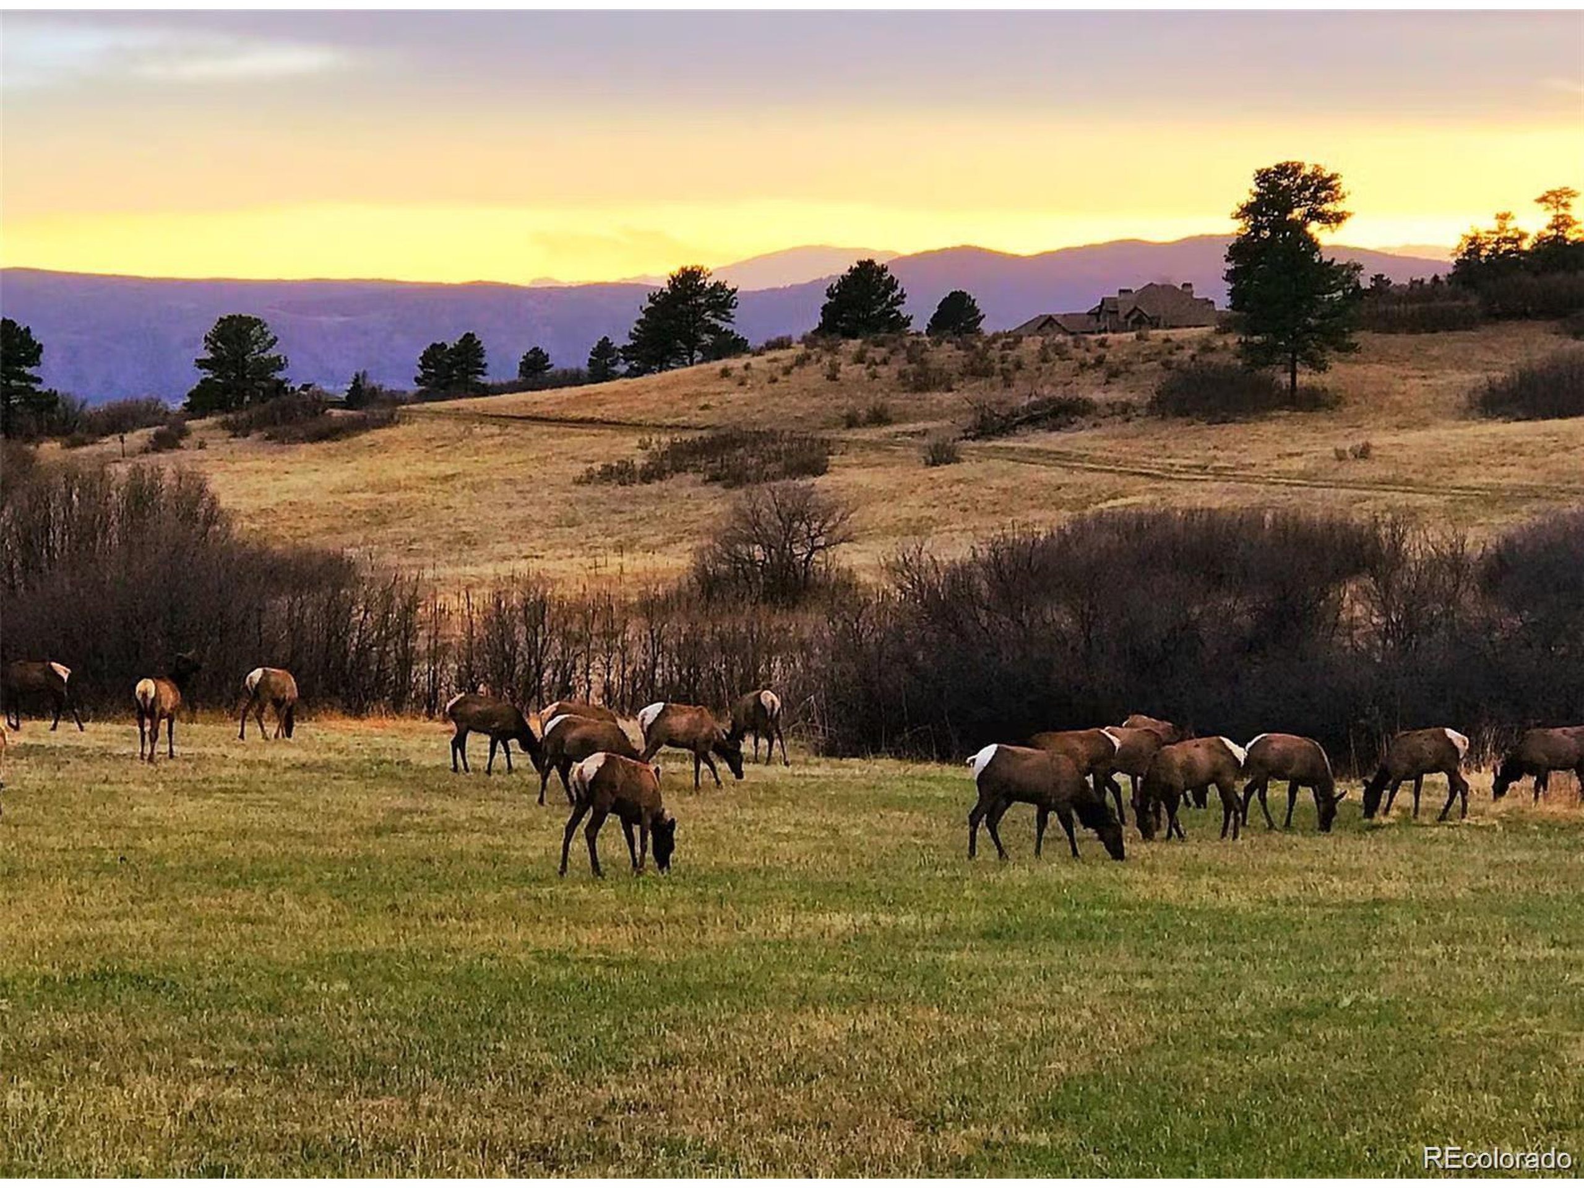
Welcome to your 5 bedroom | 7 bathroom mountain modern sanctuary in the coveted, gated Village at Castle Pines. This stunning gem is nestled on a private corner lot and offers exceptional mountain and sunset views. With a design that emphasizes quality, grandeur and comfort, this residence is both an entertainer's dream and a family haven. Step inside the grand foyer to discover an open concept layout accented by natural stone, wood beams, and custom features. The great room boasts soaring vaulted ceilings and a gas fireplace with stone surround. The kitchen, equipped with upgraded appliances, granite counters, and custom cabinets, is the heart of the home and extends to a dining area that opens to an expansive mountain view deck. The main floor primary bedroom is a true sanctuary with private deck and patio access and a huge en suite bathroom and walk-in closet. An incredible exterior courtyard with gas fireplace and 2nd yard, perfect for a dog or pool, is an ideal spot for cozy evenings under the stars. A powder room, laundry room, and oversized 3-car garage complete this level. Upstairs, a guest suite with a separate sitting area | office provides a private cove for visitors. Lower level highlights include a recreation room with wet bar and wine storage that opens to a patio and sprawling yard. Three additional en suite bedrooms with walk-in closets, a dedicated workout space, and a powder room round out this floor. Beautifully landscaped accented by pine trees, perennials
Interior Details
5674
5
2
Has Heating:
Yes
Heating Type:
Central
Has Cooling:
Yes
Cooling Type:
Central
Has Fuel:
No
Fuel Type:
N/A
Has Basement:
No
Basement Type:
Full, Daylight
Has Flooring:
No
Flooring Type:
N/A
Has Fireplace:
Yes
Fireplace Type:
N/A
Property Details
29621
No
No
Type:
N/A
Location:
N/A
Status:
N/A
Number of Spaces:
N/A
No
No
No
No
Yes
No
No
Construction Details
N/A
Combination
N/A
Gable/hip
Concrete
Tax History
Year
Amount
Land
Improvement
Percent Change
Assessment
2019
$12,506
$24,780
$83,180
--%
$107,960
2019
$12,506
$24,780
$83,180
--%
$107,960
2018
$12,237
$20,420
$83,920
--%
$104,340
2017
$11,590
$20,420
$83,920
--%
$104,340
2016
$11,269
$21,040
$78,940
--%
$99,980
2013
$11,901
$36,160
$62,430
--%
$98,590
2013
$11,901
$36,160
$62,430
--%
$98,590
2012
$7,343
$36,160
$24,410
--%
$60,570

Average Home Price in 80108
Nearby Properties
Zip Code
Price
Bed
Bath
Sqft
Lot
Sold Date
$2,627,619
$2,627,619
1 Beds
2 Baths
5,720 Sqft
40,075 Lot (sqft)
Sold 06/17/2026
$3,300,000
$3,300,000
5 Beds
2 Baths
5,674 Sqft
29,621 Lot (sqft)
Sold 11/15/2025
$3,400,000
$3,400,000
4 Beds
5 Baths
5,325 Sqft
28,314 Lot (sqft)
Sold 09/29/2026
Calculators
Mortgage
Mortgage Calculator
Details for 83 CASTLE PINES DR N
Property Debt
Foreclosure Contact Details
Similar Homes Nearby

Guides for Castle Pines Dr

This blog post explores real estate trends in Omaha and nearby Nebraska cities, analyzing property values, sale prices, and market activity to guide buyers, sellers, and investors.



