Member Features
Find Real Estate Bargain!
Full foreclosure details
Home value, equity and ownership info
Find homes priced below market
Get full access with a FREE Account
Already a member?
$749,900
Listing Price4beds
4baths
2,164sqft
435,600sqft lot
1850 Castle Peak Rd, Reno, NV 89521
Member Features
Find Real Estate Bargain!
Full foreclosure details
Home value, equity and ownership info
Find homes priced below market
Get full access with a FREE Account
Already a member?
For Sale
Off Market
Home type
Price / sqft
Year built
Home Details
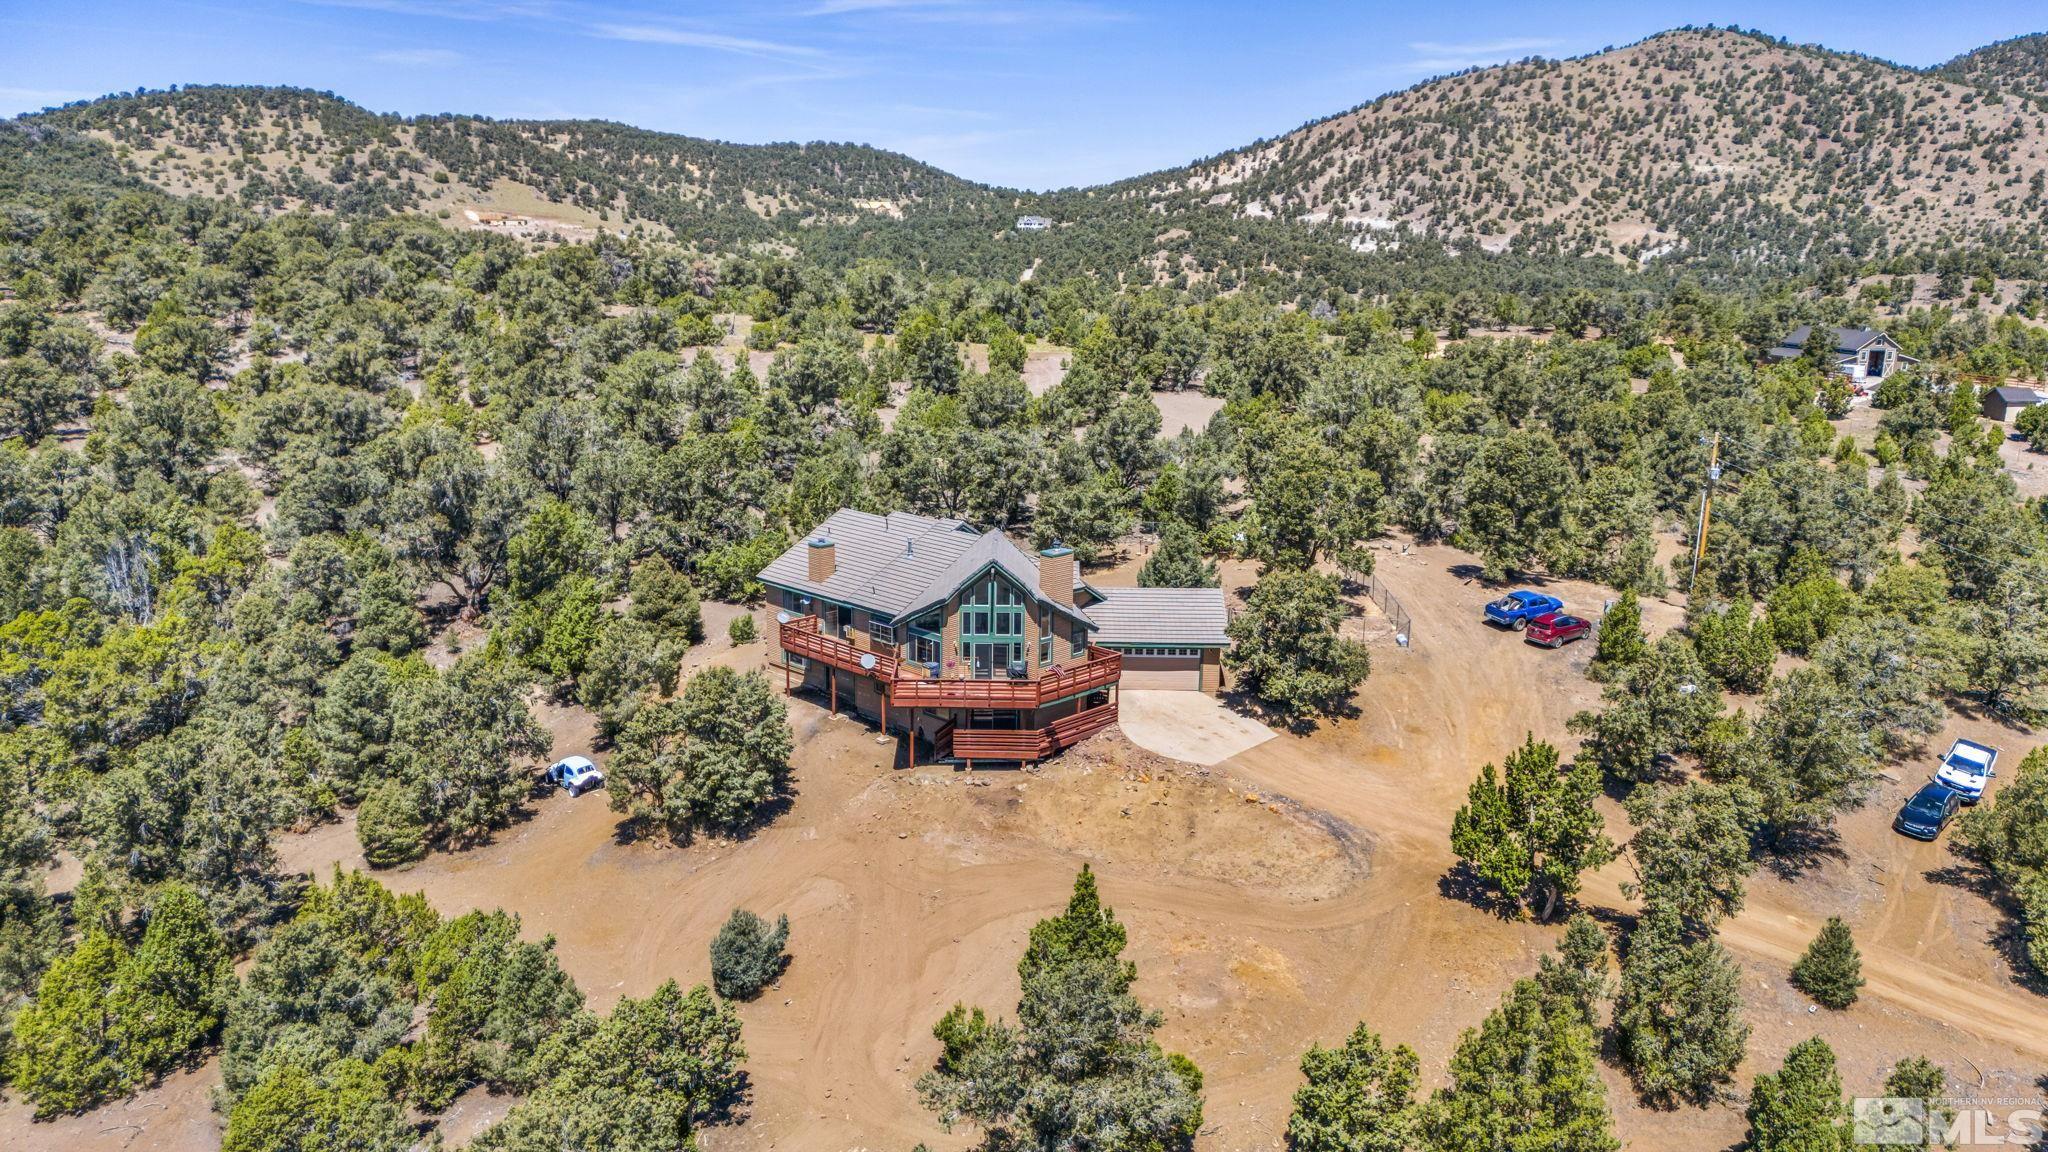
REDUCED!! Priced well below the cumulative average price per Sq.Ft. of the other homes in the area. Welcome to desirable V. C. Highlands, known for providing a peaceful, private, and beautiful rural setting, all without sacrificing the conveniences that South Reno below provides. Situated on 10 acres of usable land, this property allows room for the addition of a mother-in-law quarters, stables, garage / workshop, etc. The existing home boasts a functional floor plan with ample space for the entire family. On the main level youll find the primary living area with an open living room / kitchen / dining area combination that features 14 high ceilings and a wall of windows that let in an abundance of natural light while providing a stunning view that goes on for miles! Also, found on the main level is the master bedroom/bathroom, two more bedrooms, a 1/2 bath, and an additional full bathroom. Accessible from the living room and master bedroom is an expansive deck where youll enjoy views in all directions and the ambience of the natural surroundings. On the lower level of the home there is an additional 4th bedroom (with access to the lower deck) and the homes 3rd full bathroom. This area provides a uniquely private area within the home thats perfect for an office, older child, or live-in parent / family member. The TWO attached garages will not only accommodate your vehicles, but also all your toys. On the North side of the house is a fully fenced yard that provides a safe place
Interior Details
2164
4
4
Has Heating:
Yes
Heating Type:
Forced Air With Air Conditioning
Has Cooling:
Yes
Cooling Type:
Central
Has Fuel:
No
Fuel Type:
N/A
Has Basement:
No
Basement Type:
Finished
Has Flooring:
No
Flooring Type:
N/A
Has Fireplace:
Yes
Fireplace Type:
N/A
Property Details
435600
Yes
Yes
Type:
Garage, Attached
Location:
N/A
Status:
N/A
Number of Spaces:
2
N/A
N/A
N/A
N/A
N/A
N/A
N/A
Construction Details
N/A
Metal
N/A
N/A
Concrete
Tax History
Year
Amount
Land
Improvement
Percent Change
Assessment
2020
$2,880
$15,750
$78,371
--%
$94,121
2019
$2,797
$12,432
$76,252
--%
$88,684
2018
$2,715
$11,100
$75,221
--%
$86,321
2017
$2,636
$10,374
$76,144
--%
$86,518
2016
$2,559
$10,374
$77,703
--%
$88,077
2014
$2,415
$6,650
$67,390
--%
$74,040
2013
$2,344
$6,650
$61,103
--%
$67,753
2012
$2,887
$13,299
$70,145
--%
$83,444

Average Home Price in 89521
Nearby Properties
Zip Code
Price
Bed
Bath
Sqft
Lot
Sold Date
$749,900
$749,900
4 Beds
4 Baths
2,164 Sqft
435,600 Lot (sqft)
Sold 09/29/2026