Member Features
Find Real Estate Bargain!
Full foreclosure details
Home value, equity and ownership info
Find homes priced below market
Get full access with a FREE Account
Already a member?
$1,999,000
Listing Price3beds
3baths
4,200sqft
12,568sqft lot
15809 Castle Park Ter, Lakewood Ranch, FL 34202
Member Features
Find Real Estate Bargain!
Full foreclosure details
Home value, equity and ownership info
Find homes priced below market
Get full access with a FREE Account
Already a member?
For Sale
Off Market
Home type
Price / sqft
Year built
Home Details
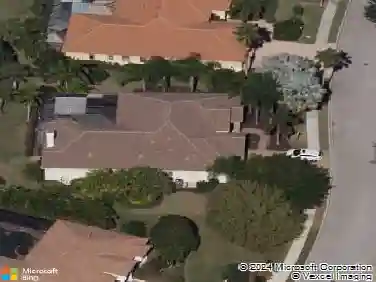
In Country Club East, 15809 Castle Park Terrace stands as a testament to unparalleled elegance. This magnificent property boasts three bedrooms, three baths, and an expansive 4, 200 square feet of living space, promising a lifestyle of refined comfort and sophistication. As you step through the grand foyer, framed by a soaring ceiling with custom trim and windows, you're immediately enveloped in a sense of grandeur, setting the tone for exceptional craftsmanship and attention to detail that defines this residence. The formal living room exudes an air of relaxation or entertainment with its custom ceilings, crown molding, and an array of custom windows adorned with remote controlled blinds, offering natural light and privacy. The adjacent office mirrors the living room, creating a harmonious space perfect for productivity and sophistication. The kitchen is a culinary haven, featuring an abundance of cabinetry with display shelving, an enormous center island topped with thick granite, and top-of-the-line Wolf stainless steel appliances, ensuring style and functionality meet seamlessly. Completing this exquisite kitchen is a completely customized pantry with special pullouts and other conveniently unique features. The formal dining room boasts high ceilings and a large bank of windows adorned with plantation shutters, creating an inviting atmosphere for hosting memorable gatherings with friends and family. A nearby wine room adds a touch of sophistication, featuring cabinet
Interior Details
4200
3
3
Has Heating:
Yes
Heating Type:
Central
Has Cooling:
Yes
Cooling Type:
Central
Has Fuel:
No
Fuel Type:
N/A
Has Basement:
No
Basement Type:
No Basement
Has Flooring:
No
Flooring Type:
N/A
Has Fireplace:
Yes
Fireplace Type:
N/A
Property Details
12568
No
No
Type:
Garage, Attached
Location:
N/A
Status:
N/A
Number of Spaces:
4
No
No
No
No
Yes
No
No
Construction Details
N/A
Stucco
N/A
Gable/hip
Concrete
Tax History
Year
Amount
Land
Improvement
Percent Change
Assessment
2020
$14,927
$0
$0
--%
$733,173
2019
$14,796
$160,000
$556,689
--%
$716,689
2017
$6,179
$155,000
$0
--%
$155,000
2017
$6,179
$155,000
$0
--%
$155,000
2016
$6,292
$165,000
$0
--%
$165,000

Average Home Price in 34202
Nearby Properties
Zip Code
Price
Bed
Bath
Sqft
Lot
Sold Date
$2,043,310
$2,043,310
4 Beds
4 Baths
3,874 Sqft
14,075 Lot (sqft)
Sold 10/27/2026
$1,999,000
3 Beds
3 Baths
4,200 Sqft
12,568 Lot (sqft)
Sold 09/29/2026
$2,750,000
$2,750,000
4 Beds
4 Baths
3,873 Sqft
13,781 Lot (sqft)
Sold 10/26/2026
$1,875,000
$1,875,000
5 Beds
3.5 Baths
3,758 Sqft
28,099 Lot (sqft)
Sold 07/10/2025
$1,677,084
$1,677,084
3 Beds
4 Baths
3,867 Sqft
10,762 Lot (sqft)
Sold 10/13/2026