


Member Features
Find Real Estate Bargain!
Full foreclosure details
Home value, equity and ownership info
Find homes priced below market
Get full access with a FREE Account
Already a member?
$1,705,447
Listing Price3beds
3.5baths
3,445sqft
351,529sqft lot
10790 Castle Heights Dr, Valley Center, CA 92082
Member Features
Find Real Estate Bargain!
Full foreclosure details
Home value, equity and ownership info
Find homes priced below market
Get full access with a FREE Account
Already a member?
For Sale
Home type
Price / sqft
Year built
Home Details
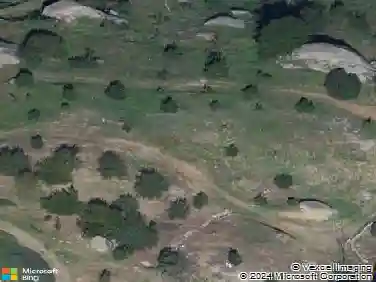
Privately elevated on over 8 scenic acres in the foothills of Valley Center, this rare custom single-level estate reflects timeless Weir Brothers inspired design, quality construction, exceptional craftsmanship, and meticulous attention to detail throughout. Surrounded by a couple hundred avocado trees and an assortment of mature fruit trees, the property offers a serene retreat with space for horses, livestock, and expansive country living. The thoughtfully designed 4-bedroom residence welcomes you with dramatic vaulted beamed ceilings, rich architectural character, and an inviting masonry fireplace anchoring the grand great room. A beautifully appointed gourmet kitchen features custom alder cabinetry, beveled granite countertops, a functional prep island with guest seating, stainless Viking hood, propane 5-burner range, dual GE Monogram ovens, and a generous walk-in pantry. A separate butlers pantry seamlessly connects to the formal dining room, highlighted by its own fireplace and elegant box beam ceiling detail. The luxurious primary suite offers private patio access, an expansive walk-in closet, and a spa-inspired bath with custom tiled shower detail and refined designer fixtures. Exceptional indoor-outdoor living unfolds around the custom saltwater solar-heated pool and spa with an impressive 25-yard lap lane, while the covered wood-beam loggia creates the perfect setting for sunset dining and year-round entertaining. A rare opportunity to own an exceptionally private a
Interior Details
3445
3
3.5
Has Heating:
No
Heating Type:
N/A
Has Cooling:
No
Cooling Type:
N/A
Has Fuel:
No
Fuel Type:
N/A
Has Basement:
No
Basement Type:
N/A
Has Flooring:
No
Flooring Type:
N/A
Has Fireplace:
Yes
Fireplace Type:
N/A
Property Details
351529
No
No
Type:
N/A
Location:
N/A
Status:
N/A
Number of Spaces:
N/A
N/A
N/A
N/A
N/A
N/A
N/A
N/A
Construction Details
N/A
N/A
N/A
N/A
N/A
Tax History
Year
Amount
Land
Improvement
Percent Change
Assessment
2020
$9,507
$225,000
$625,000
--%
$850,000
2019
$9,183
$212,000
$588,000
--%
$800,000
2018
$8,567
$199,000
$551,000
--%
$750,000
2017
$8,278
$193,000
$532,000
--%
$725,000
2016
$8,177
$187,000
$513,000
--%
$700,000
2014
$7,633
$175,000
$475,000
--%
$650,000
2013
$7,602
$175,000
$475,000
--%
$650,000
2012
$7,551
$175,000
$475,000
--%
$650,000

Average Home Price in 92082
Nearby Properties
Zip Code
Price
Bed
Bath
Sqft
Lot
Sold Date
$1,705,447
3 Beds
3.5 Baths
3,445 Sqft
351,529 Lot (sqft)
Sold 10/18/2026
$1,387,436
$1,387,436
4 Beds
3 Baths
3,170 Sqft
825,026 Lot (sqft)
Sold 10/18/2026
Calculators
Mortgage
Mortgage Calculator
Details for 10790 CASTLE HEIGHTS DR
Property Debt
Foreclosure Contact Details
Similar Homes Nearby


Guides for Castle Heights Dr

San Diego’s average home values have gone up and down; sale prices per square foot showing a trend. Surrounding cities in southern California reflect varied market health, recent data shows.



