
Member Features
Find Real Estate Bargain!
Full foreclosure details
Home value, equity and ownership info
Find homes priced below market
Get full access with a FREE Account
Already a member?
$756,356
Listing Price3beds
2.5baths
2,840sqft
3,082sqft lot
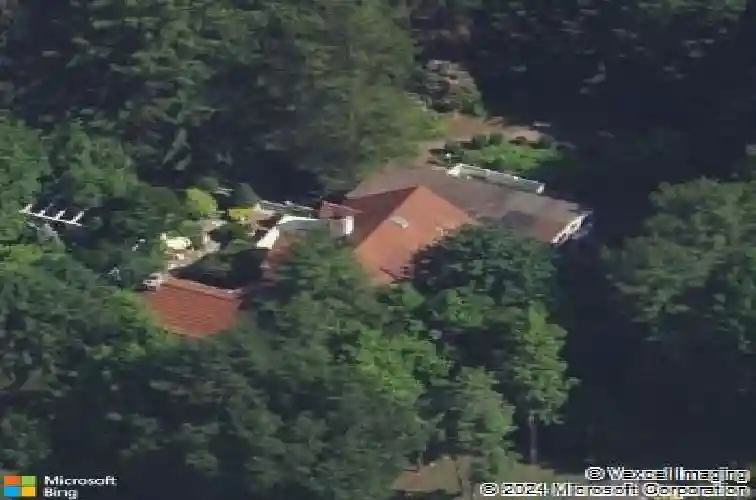
456 Castle Glenn, Cheshire, CT 06410
Member Features
Find Real Estate Bargain!
Full foreclosure details
Home value, equity and ownership info
Find homes priced below market
Get full access with a FREE Account
Already a member?
For Sale
Home type
Price / sqft
Year built
Home Details
Nestled in the desirable Castle Glenn community, this beautifully maintained detached home offers the ease of community living with the privacy of a single-family residence. Built in 1989, this home features 2,840 sq ft plus an additional 900 sq ft in the finished lower level. A standout feature is the first-floor primary suite, complete with walk-in closet and en-suite bath with jetted tub, walk-in shower, and double sinks. The spacious kitchen offers hardwood floors, island, Viking gas cooktop, wall oven, and built-ins in the eat-in area. The formal dining room includes crown molding, chair rail, and slider to a sun porch with tile floor, ceiling fan, electric heat, and access to the deck. The living room features hardwood floors and crown molding, while the family room showcases a vaulted ceiling, fieldstone fireplace with propane insert, and built-ins. Plantation shutters run throughout the first floor. Upstairs offers two additional bedrooms, an updated full bath, and a loft area for flexible use. The finished lower level includes a large rec room and separate office adding an additional 900 square feet. Additional features include central air, propane heat, 2-car garage, city water/sewer, and 200-amp service. Updates include roof (2012), furnace/CA (2010), hot water heater (2010), and driveway (2017). Castle Glenn offers a Community inground pool and pool house for the 10 homes.
Interior Details
2840
3
2.5
Has Heating:
Yes
Heating Type:
Forced Air With Air Conditioning
Has Cooling:
Yes
Cooling Type:
N/A
Has Fuel:
Yes
Fuel Type:
Gas
Has Basement:
No
Basement Type:
Unfinished
Has Flooring:
No
Flooring Type:
N/A
Has Fireplace:
Yes
Fireplace Type:
N/A
Property Details
3082
No
Yes
Type:
Garage, Detached
Location:
N/A
Status:
N/A
Number of Spaces:
0
N/A
N/A
N/A
N/A
N/A
N/A
N/A
Construction Details
Cape Cod
Wood Siding
N/A
Gable
Shingle
Tax History
Year
Amount
Land
Improvement
Percent Change
Assessment
2020
$8,953
$0
$269,500
--%
$269,500
2019
$8,953
$0
$269,500
--%
$269,500
2018
$10,079
$0
$308,970
--%
$308,970
2017
$9,869
$0
$308,970
--%
$308,970
2016
$9,637
$0
$308,970
--%
$308,970
2014
$9,346
$0
$308,970
--%
$308,970
2011
$10,239
$0
$370,980
--%
$370,980

Average Home Price in 06410
Nearby Properties
Zip Code
Price
Bed
Bath
Sqft
Lot
Sold Date
$756,356
3 Beds
2.5 Baths
2,840 Sqft
3,082 Lot (sqft)
Sold 10/26/2026
$642,033
$642,033
4 Beds
2.5 Baths
2,495 Sqft
26,572 Lot (sqft)
Sold 10/27/2026
$408,187
$408,187
3 Beds
2 Baths
2,637 Sqft
21,780 Lot (sqft)
Sold 10/26/2026







