Member Features
Find Real Estate Bargain!
Full foreclosure details
Home value, equity and ownership info
Find homes priced below market
Get full access with a FREE Account
Already a member?
$137,931
Listing Price3beds
1baths
945sqft
6,499sqft lot
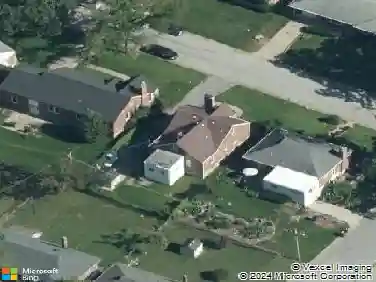
10541 Castle Dr, Saint Louis, MO 63136
Member Features
Find Real Estate Bargain!
Full foreclosure details
Home value, equity and ownership info
Find homes priced below market
Get full access with a FREE Account
Already a member?
For Sale
Off Market
Home type
Price / sqft
Year built
Home Details
Welcome to your NEWLY RENOVATED 3 bed/2 bath ranch home with a FINISHED LOWER LEVEL backing to the park. Surrounded by RECENT HIGHER SALES, providing a GOOD VALUE. You are welcomed into the front living room appointed with large picture window providing tons of natural light, designer ceiling fan, and beautiful hardwood floors that carry throughout the main level. Dining area leads back to the SPACIOUS KITCHEN FEATURING WHITE SHAKER CABINETRY, LUXURY VINYL PLANK FLOORING, SUBWAY TILED BACKSPLASH, & SS APPLIANCES INCLUDING GAS RANGE. Head out the sliding glass doors to the back patio looking out to the FENCED LOT OVERLOOKING THE PARK, a perfect spot to entertain family and friends this coming Spring. PRIMARY BEDROOM OFFERS DUEL CLOSETS. Two more generously sized bedrooms & beautifully updated hall bath w/ tile surround shower/tub combo plus adult height vanity. FINISHED LOWER LEVEL features a large family room plus additional bonus recreation room with new carpet. There is a second full bath and utility room for storage space. VINYL WINDOWS, UPDATED HVAC & HOT WATER HEATER, PVC PLUMBING, ARCHITECTURAL SHINGLED ROOF, and so much more. GRANT/DOWN PAYMENT ASSISTANCE PROGRAMS AVAILABLE. Sales for renovated properties - 10112 Castle Drive ~ $170,000 - 10241 Royal Drive ~ $169,000 - 10540 Castle Drive ~ $155,000. SECTION 8 RENTS IN THE AREA FOR RENOVATED PROPERTIES ARE RANGING FROM $1,550 - $1,650 CREATING EXCELLENT MONTHLY CASH FLOW FOR INVESTORS. Inquire today!
Interior Details
945
3
1
Has Heating:
Yes
Heating Type:
Yes
Has Cooling:
Yes
Cooling Type:
Central
Has Fuel:
Yes
Fuel Type:
Electric
Has Basement:
No
Basement Type:
Full
Has Flooring:
No
Flooring Type:
N/A
Has Fireplace:
Yes
Fireplace Type:
N/A
Property Details
6499
Yes
Yes
Type:
N/A
Location:
N/A
Status:
N/A
Number of Spaces:
N/A
No
No
No
No
No
No
No
Construction Details
Ranch
Frame/masonry
N/A
N/A
N/A
Tax History
Year
Amount
Land
Improvement
Percent Change
Assessment
2020
$857
$1,200
$5,950
--%
$7,150
2019
$844
$1,200
$5,950
--%
$7,150
2018
$903
$860
$6,420
--%
$7,280
2017
$893
$860
$6,420
--%
$7,280
2016
$766
$860
$5,420
--%
$6,280
2013
$812
$1,350
$6,120
--%
$7,470
2013
$812
$1,350
$6,120
--%
$7,470
2012
$1,093
$1,350
$8,890
--%
$10,240

Average Home Price in 63136
Nearby Properties
Zip Code
Price
Bed
Bath
Sqft
Lot
Sold Date
$95,227
3 Beds
1 Baths
888 Sqft
6,499 Lot (sqft)
Sold 08/05/2026
$137,931
$137,931
3 Beds
1 Baths
945 Sqft
6,499 Lot (sqft)
Sold 10/26/2026
$92,890
3 Beds
1 Baths
936 Sqft
6,299 Lot (sqft)
Sold 10/26/2026
$54,900
3 Beds
1 Baths
888 Sqft
5,201 Lot (sqft)
Sold 10/13/2026
$59,900
3 Beds
1.5 Baths
945 Sqft
5,502 Lot (sqft)
Sold 10/27/2026
$27,517
3 Beds
1 Baths
864 Sqft
6,499 Lot (sqft)
Sold 10/26/2026
$160,291
$160,291
3 Beds
2 Baths
945 Sqft
6,499 Lot (sqft)
Sold 10/13/2026
$55,449
3 Beds
2 Baths
1,010 Sqft
6,499 Lot (sqft)
Sold 10/26/2026
$55,449
3 Beds
1.5 Baths
1,023 Sqft
6,499 Lot (sqft)
Sold 10/26/2026