Member Features
Find Real Estate Bargain!
Full foreclosure details
Home value, equity and ownership info
Find homes priced below market
Get full access with a FREE Account
Already a member?
$1,875,000
Listing Price5beds
3baths
3,180sqft
35,700sqft lot
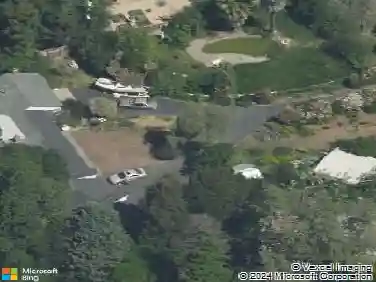
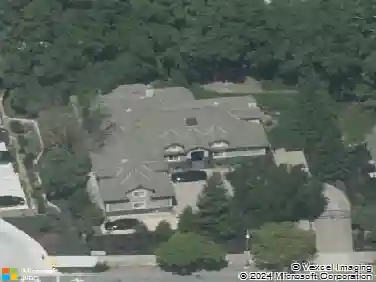
361 Castle Crest Rd, Alamo, CA 94507
Member Features
Find Real Estate Bargain!
Full foreclosure details
Home value, equity and ownership info
Find homes priced below market
Get full access with a FREE Account
Already a member?
For Sale
Off Market
Home type
Price / sqft
Year built
Home Details
Perched high above it all, 361 Castle Crest offers a front-row seat to every sunrise, every season, and every change in the light. Walls of windows frame sweeping vistas, creating a home that feels endlessly connected to nature, while offering manageable outdoor areas that complement your lifestyle. Inside, the layout adapts to you. On the main level, life flows easily like a single-story: the primary suite with a refreshed en-suite bath, two additional bedrooms, a bright kitchen with thoughtful updates, spacious living and family rooms, and a dining room designed to capture the view. Fresh paint and new carpet throughout complete the homes polished, move-in ready feel. Downstairs, the home transforms. Need five full bedrooms and three baths? Youve got them. Prefer a three-bedroom home with two separate office suites? Done. Want a single-story with a separate dedicated guest (or teen) level? Its all here. 361 Castle Crest isnt just a home; its a shape-shifter, designed to flex with your lifestyle today and tomorrow.
Interior Details
3180
5
3
Has Heating:
Yes
Heating Type:
Forced Air With Air Conditioning
Has Cooling:
Yes
Cooling Type:
Central
Has Fuel:
No
Fuel Type:
N/A
Has Basement:
No
Basement Type:
Basement (unspecified)
Has Flooring:
No
Flooring Type:
N/A
Has Fireplace:
Yes
Fireplace Type:
N/A
Property Details
35700
Yes
Yes
Type:
Garage, Attached
Location:
N/A
Status:
N/A
Number of Spaces:
2
N/A
N/A
N/A
N/A
N/A
N/A
N/A
Construction Details
Contemporary
Stucco
N/A
N/A
Wood Shingle
Tax History
Year
Amount
Land
Improvement
Percent Change
Assessment
2020
$8,106
$176,432
$503,586
--%
$680,018
2019
$8,017
$172,973
$493,712
--%
$666,685
2018
$7,736
$169,582
$484,032
--%
$653,614
2017
$7,507
$166,257
$474,542
--%
$640,799
2016
$7,354
$162,998
$465,238
--%
$628,236
2014
$7,465
$157,406
$449,274
--%
$606,680
2013
$7,357
$156,695
$447,244
--%
$603,939
2012
$7,014
$153,623
$438,475
--%
$592,098

Average Home Price in 94507
Nearby Properties
Zip Code
Price
Bed
Bath
Sqft
Lot
Sold Date
$3,061,474
$3,061,474
4 Beds
3.5 Baths
3,511 Sqft
128,937 Lot (sqft)
Sold 09/23/2026
$2,438,000
$2,438,000
4 Beds
3 Baths
2,790 Sqft
24,360 Lot (sqft)
Sold 10/13/2026
$1,875,000
$1,875,000
5 Beds
3 Baths
3,180 Sqft
35,700 Lot (sqft)
Sold 10/26/2026
$2,795,000
$2,795,000
5 Beds
3 Baths
3,176 Sqft
25,500 Lot (sqft)
Sold 10/05/2026
$1,582,487
$1,582,487
4 Beds
2.5 Baths
2,867 Sqft
19,166 Lot (sqft)
Sold 10/26/2026
$3,360,429
$3,360,429
5 Beds
4.5 Baths
3,417 Sqft
28,650 Lot (sqft)
Sold 10/26/2026