
Member Features
Find Real Estate Bargain!
Full foreclosure details
Home value, equity and ownership info
Find homes priced below market
Get full access with a FREE Account
Already a member?
$1,790,000
Listing Price5beds
6baths
5,458sqft
256,133sqft lot
2740 Castle Butte Dr, Castle Rock, CO 80109
Member Features
Find Real Estate Bargain!
Full foreclosure details
Home value, equity and ownership info
Find homes priced below market
Get full access with a FREE Account
Already a member?
For Sale
Off Market
Home type
Price / sqft
Year built
Home Details
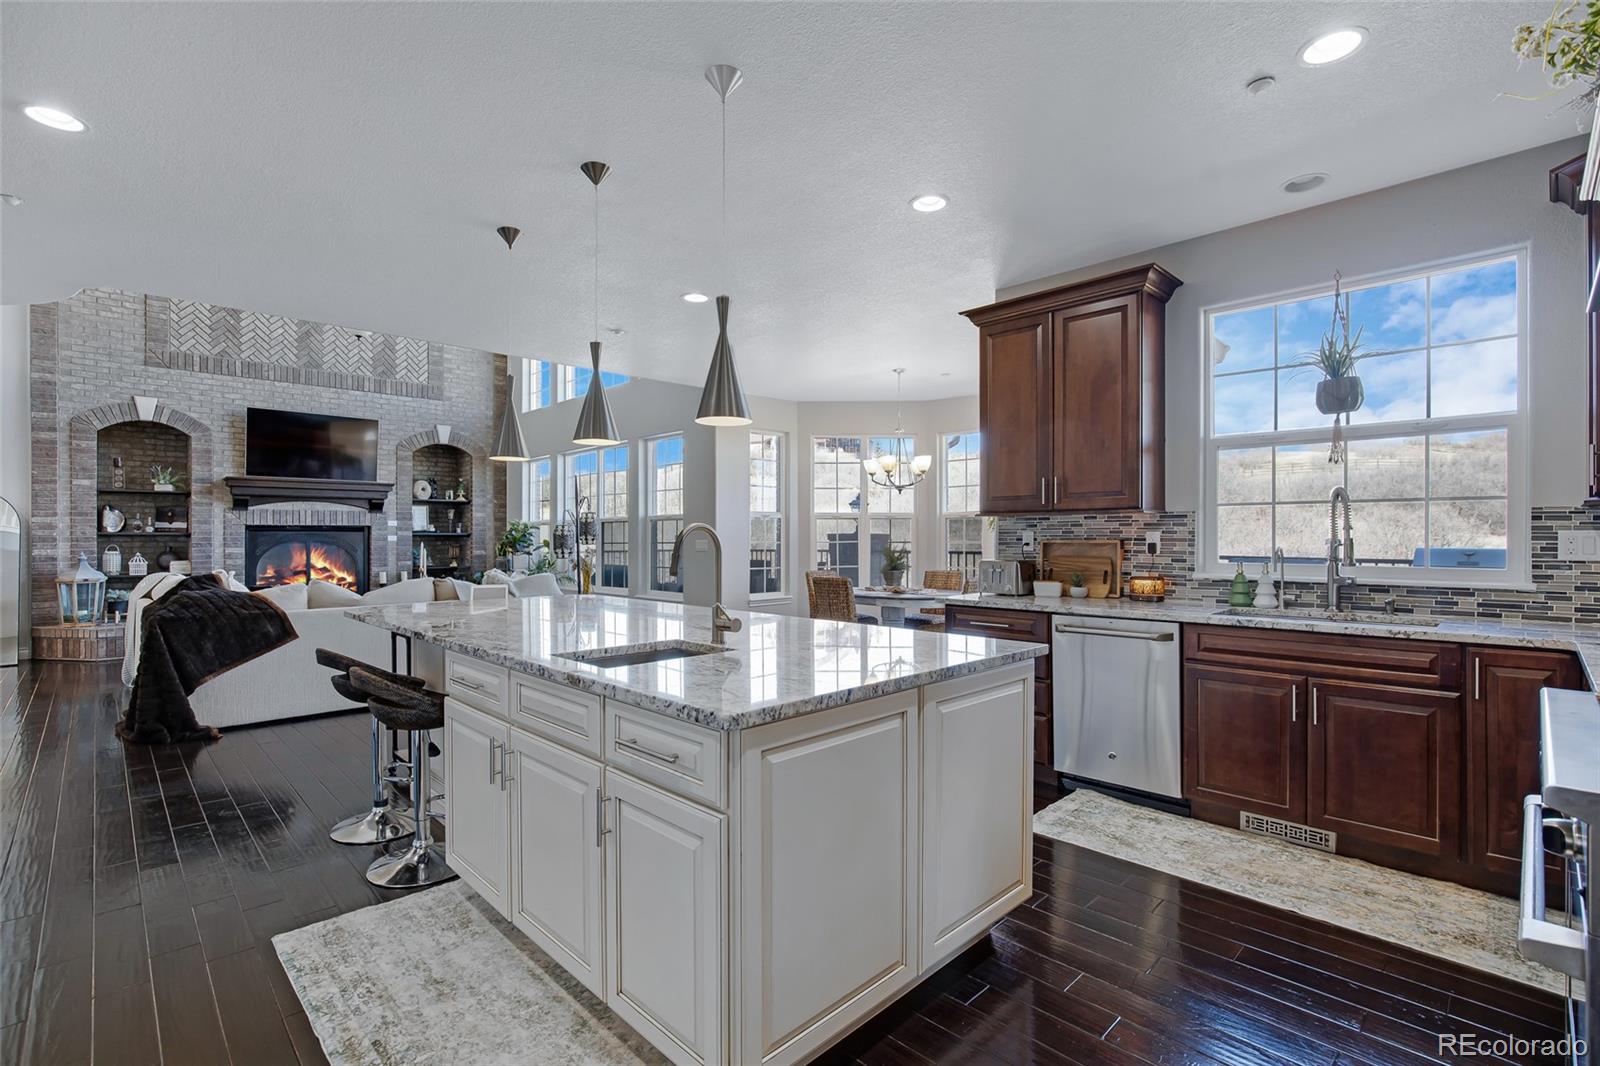
Welcome to this beautiful home in Keene Ranch. The home sits on 5.88 acres, including over 2 acres of split-rail fenced pasture for horses. Keene Ranch provides easy access to I-25, yet ample seclusion. This home is loaded with Upgrades and Custom features too numerous to list. The home is filled with natural light by many windows each providing views of the outdoors. The open, floor plan welcomes you into a large living and dining room area and highlighting of the main floor is the Gorgeous custom Kitchen and two-story Great Room. You are sure to spend a large amount of time here when you are not entertaining guests on the lower level. The high ceilings, fireplace with built-ins and views to the back of the property are both cozy and captivating. The gorgeous kitchen has been fully upgraded with granite countertops, a huge center island, custom cabinets, a large gas range, two ovens, and bar area; truly a kitchen equipped for everything a chef would want. The breakfast nook overlooks the back yard and allows access to the spacious back deck. The main floor also hosts bedroom with French doors and a bath and is currently being used as an office. The Laundry/mud room has built-ins, a utility sink and the included washer and dryer. Three bedrooms upstairs have their own fully remodeled bathrooms, a large loft that can be used as an office, play and entertainment area, or library. Completing the upstairs is the large Primary Retreat complete with its own fireplace and private de
Interior Details
5458
5
6
Has Heating:
Yes
Heating Type:
Central
Has Cooling:
Yes
Cooling Type:
Central
Has Fuel:
No
Fuel Type:
N/A
Has Basement:
No
Basement Type:
Full, Daylight
Has Flooring:
No
Flooring Type:
Covered
Has Fireplace:
Yes
Fireplace Type:
N/A
Property Details
256133
No
No
Type:
N/A
Location:
N/A
Status:
N/A
Number of Spaces:
N/A
No
No
No
No
Yes
No
No
Construction Details
N/A
Aluminum/vinyl
N/A
Gable/hip
Composition Shingle
Tax History
Year
Amount
Land
Improvement
Percent Change
Assessment
2019
$5,073
$17,160
$43,420
--%
$60,580
2019
$5,073
$17,160
$43,420
--%
$60,580
2018
$4,709
$13,890
$41,290
--%
$55,180
2017
$4,160
$13,890
$41,290
--%
$55,180
2016
$4,190
$14,330
$40,120
--%
$54,450
2013
$3,954
$13,930
$32,760
--%
$46,690
2013
$3,954
$13,930
$32,760
--%
$46,690
2012
$3,867
$14,330
$31,060
--%
$45,390

Average Home Price in 80109
Nearby Properties
Zip Code
Price
Bed
Bath
Sqft
Lot
Sold Date
$--
1 Beds
3 Baths
5,258 Sqft
310,147 Lot (sqft)
Sold 08/06/2026
$1,790,000
$1,790,000
5 Beds
6 Baths
5,458 Sqft
256,133 Lot (sqft)
Sold 09/29/2026
$1,846,527
$1,846,527
4 Beds
4 Baths
5,360 Sqft
295,772 Lot (sqft)
Sold 10/13/2026
$2,138,539
$2,138,539
2 Beds
4 Baths
5,318 Sqft
196,020 Lot (sqft)
Sold 10/13/2026
Calculators
Mortgage
Mortgage Calculator
Details for 2740 CASTLE BUTTE DR
Property Debt
Foreclosure Contact Details
Similar Homes Nearby
Guides for Castle Butte Dr

This blog post explores real estate trends in Omaha and nearby Nebraska cities, analyzing property values, sale prices, and market activity to guide buyers, sellers, and investors.



