Member Features
Find Real Estate Bargain!
Full foreclosure details
Home value, equity and ownership info
Find homes priced below market
Get full access with a FREE Account
Already a member?
$465,000
Listing Price4beds
2baths
676sqft
5,000sqft lot
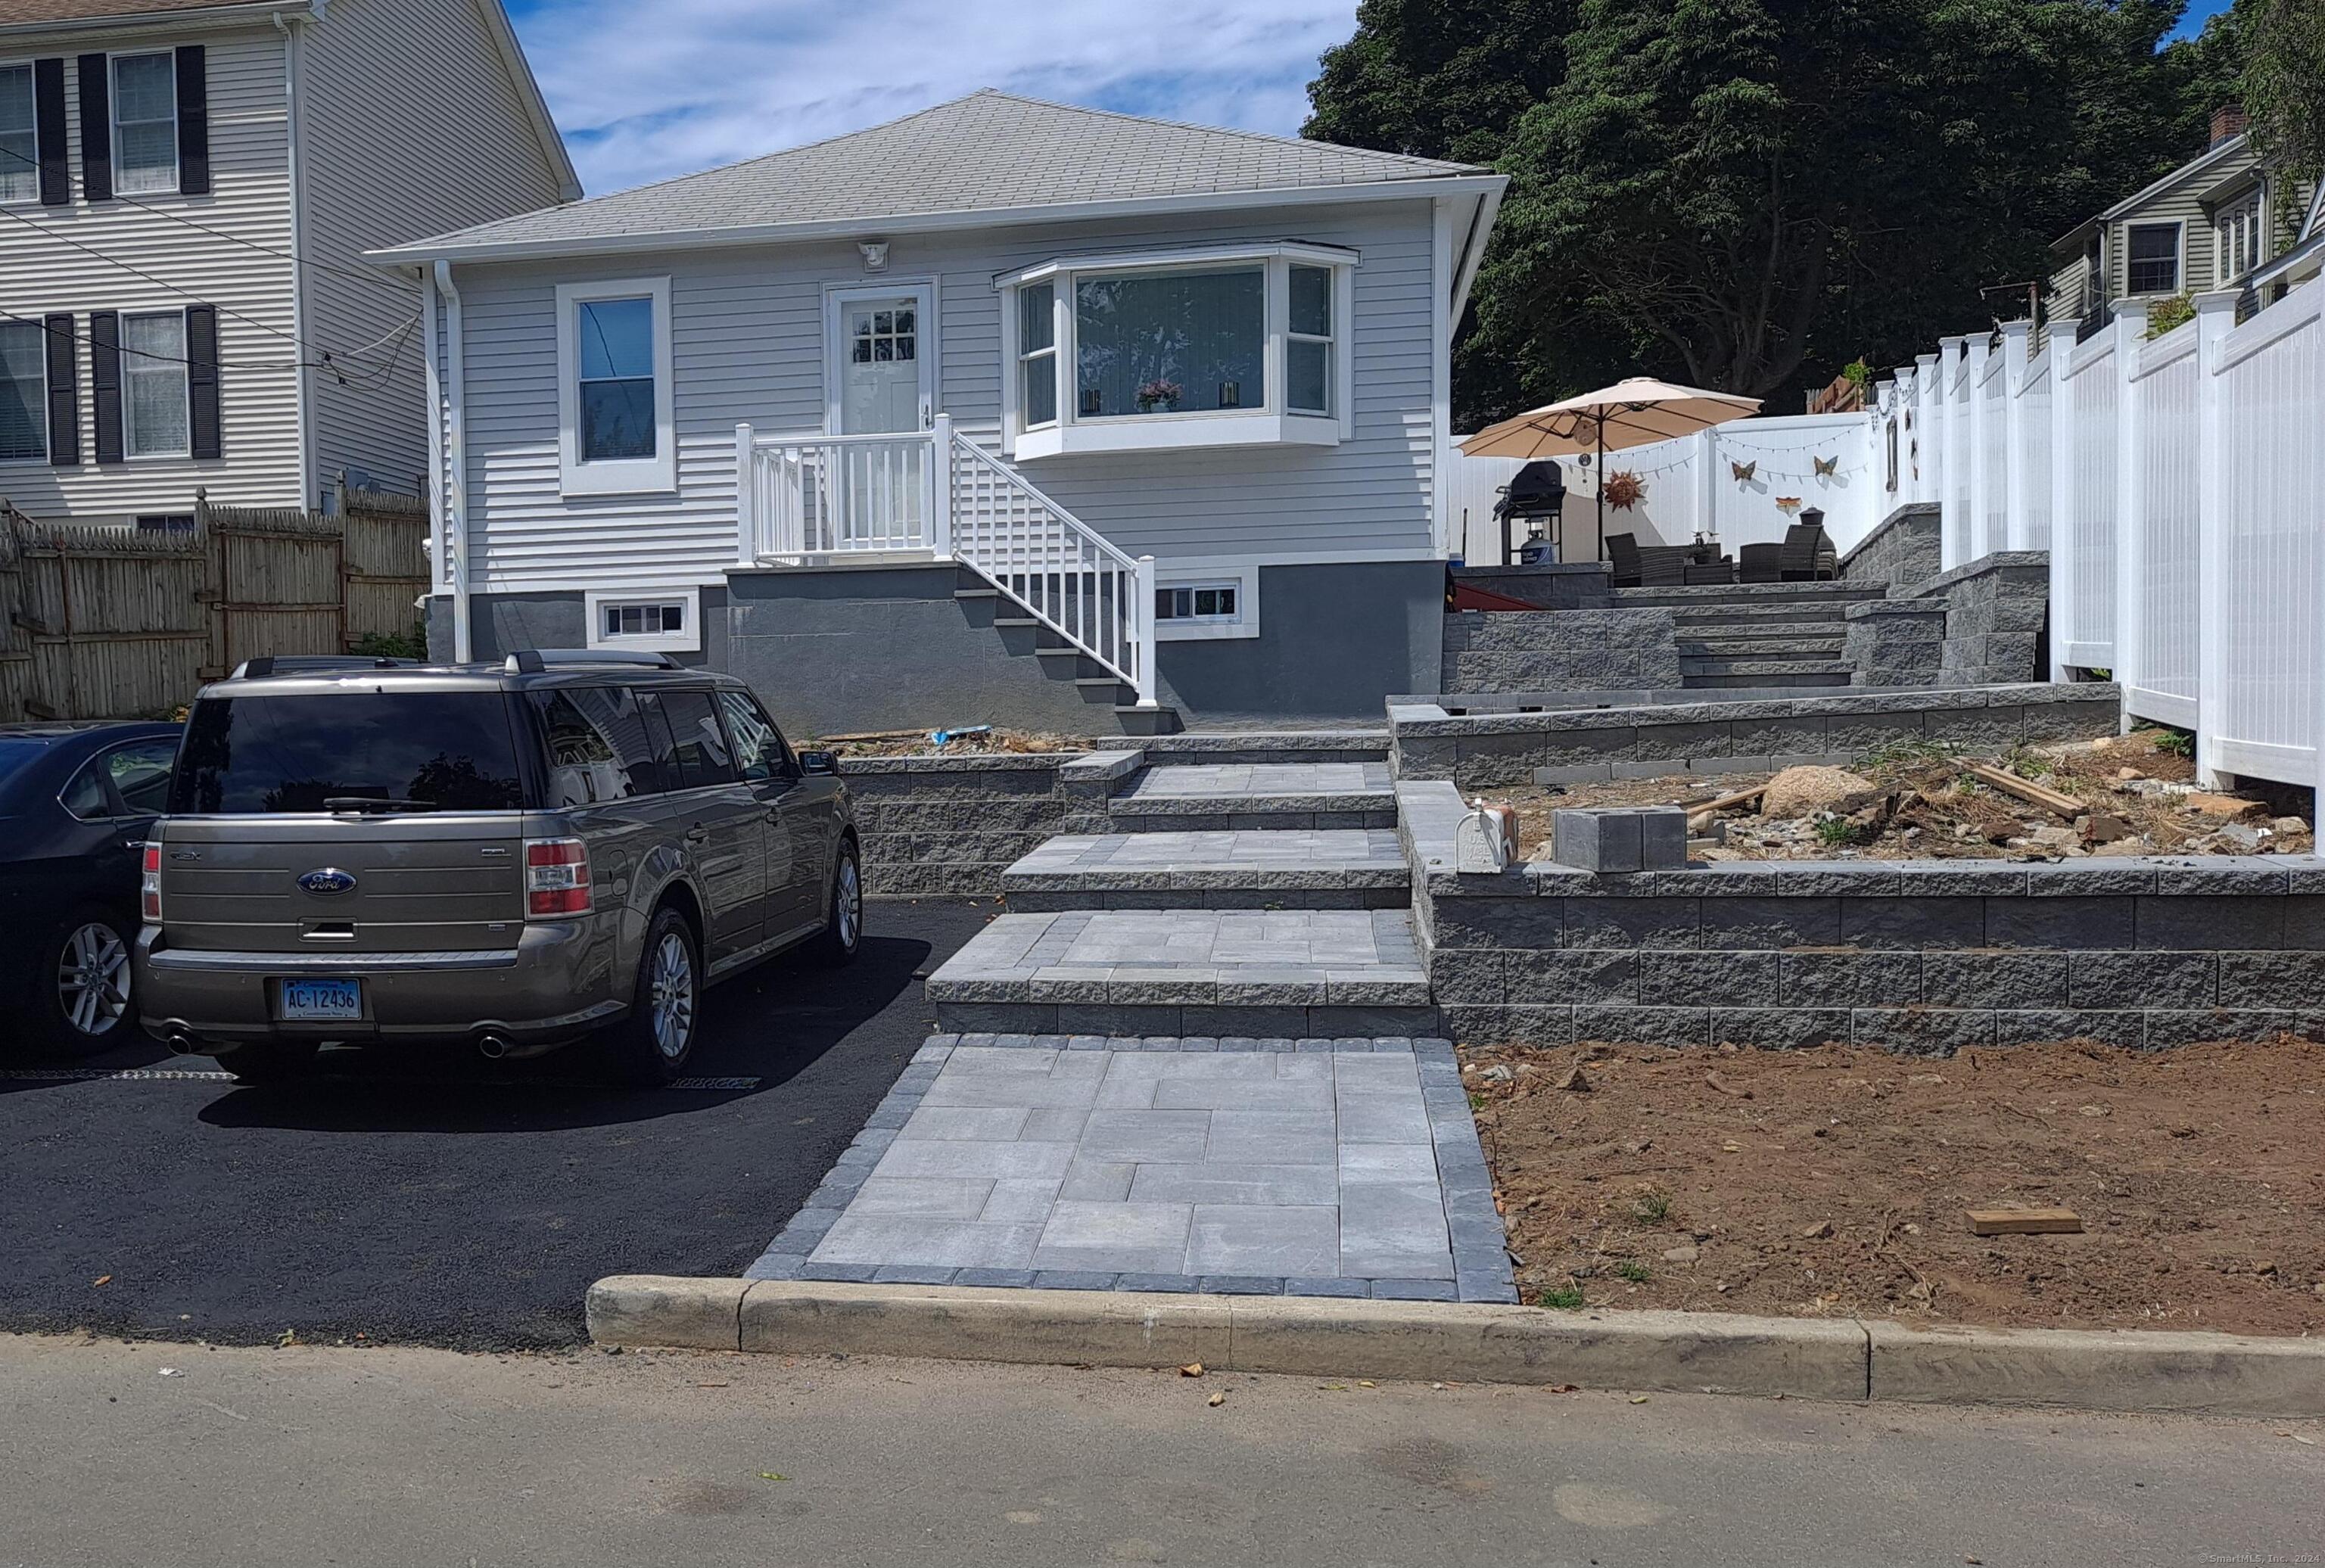
198 Castle Ave, Fairfield, CT 06825
Member Features
Find Real Estate Bargain!
Full foreclosure details
Home value, equity and ownership info
Find homes priced below market
Get full access with a FREE Account
Already a member?
For Sale
Off Market
Home type
Price / sqft
Year built
Home Details
Get the quality of a reimagined home in Fairfield at a pric that's increasingly hard to find. R Renovated and thoughtfully expanded, this move-in-ready 4-bedroom, 2.5-bath home blends classic New England cottage charm with modern comfort. With over 1,300 square feet of new construction, the open floor plan offers exceptional SPACE for everyday living and entertaining. The spacious eat-in kitchen features quartz countertops, a large center island, stainless steel appliances, and a pantry, flowing seamlessly into the dining room. An oversized 25-foot living room provides ample space to gather, while a first-floor bedroom offers flexibility for guests, a home office, or multigenerational living. Upstairs, the roomy primary suite includes a private bath and generous closet space. A finished third-floor bedroom with a bonus room provides versatile space for a media room, playroom, fitness area, office, or guest retreat. Hardwood floors throughout, main-level laundry, Split systems throughout the home provide efficient heating and cooling, and multiple patios complete the home. Enjoy morning coffee on the kitchen patio or entertain in the private, fenced backyard. Ideally located just minutes from Fairfield Metro with direct service to New York City, Fairfield University, Sacred Heart University, St. Vincent's Medical Center, Fairfield beaches, parks, shopping, and the restaurants, cafes, and waterfront of neighboring Black Rock.
Interior Details
676
4
2
Has Heating:
Yes
Heating Type:
Forced Air With Air Conditioning
Has Cooling:
No
Cooling Type:
N/A
Has Fuel:
Yes
Fuel Type:
Electric
Has Basement:
No
Basement Type:
Partial
Has Flooring:
No
Flooring Type:
N/A
Has Fireplace:
Yes
Fireplace Type:
N/A
Property Details
5000
No
No
Type:
N/A
Location:
N/A
Status:
N/A
Number of Spaces:
N/A
N/A
N/A
N/A
N/A
N/A
N/A
N/A
Construction Details
Bungalow
Combination
N/A
Gable
Asphalt
Tax History
Year
Amount
Land
Improvement
Percent Change
Assessment
2020
$4,150
$139,650
$15,260
--%
$154,910
2019
$4,150
$139,650
$15,260
--%
$154,910
2018
$4,083
$139,650
$15,260
--%
$154,910
2017
$4,000
$139,650
$15,260
--%
$154,910
2016
$3,942
$139,650
$15,260
--%
$154,910
2014
$3,875
$148,120
$10,710
--%
$158,830
2011
$3,801
$148,120
$10,710
--%
$158,830

Average Home Price in 06825
Nearby Properties
Zip Code
Price
Bed
Bath
Sqft
Lot
Sold Date
$465,000
$465,000
4 Beds
2 Baths
676 Sqft
5,000 Lot (sqft)
Sold 10/26/2026
$258,057
$258,057
2 Beds
1.5 Baths
715 Sqft
3,500 Lot (sqft)
Sold 10/27/2026