Member Features
Find Real Estate Bargain!
Full foreclosure details
Home value, equity and ownership info
Find homes priced below market
Get full access with a FREE Account
Already a member?
$1,266,913
Listing Price2beds
1baths
1,413sqft
6,230sqft lot
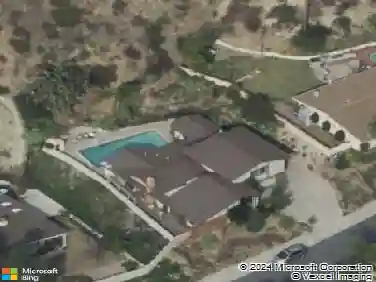
3331 Castera Ave, Glendale, CA 91208
Member Features
Find Real Estate Bargain!
Full foreclosure details
Home value, equity and ownership info
Find homes priced below market
Get full access with a FREE Account
Already a member?
For Sale
Home type
Price / sqft
Year built
Home Details
LOCATION, LOCATION, LOCATION!! Nestled in the highly-desirable Sparr Heights neighborhood and a short walk to the Montrose Shopping Park, this home is near award-winning schools and is ready for immediate move-in! Hardwood floors, an updated kitchen with high-end stainless steel Viking appliances and granite countertops, and an open floor plan offers plenty of room to entertain friends and family or to simply relax inside or in the expansive backyard. Tall ficus trees around the perimeter of the backyard provide complete privacy. A short drive to the Glendale Freeway and everything Montrose has to offer. Broker/Agent does not guarantee the accuracy of square footage, lot size or other information concerning this property, provided by the seller or obtained from public records or other sources. Buyer to independently verify all information.
Interior Details
1413
2
1
Has Heating:
Yes
Heating Type:
Floor/wall Furnace
Has Cooling:
No
Cooling Type:
N/A
Has Fuel:
No
Fuel Type:
N/A
Has Basement:
No
Basement Type:
N/A
Has Flooring:
No
Flooring Type:
N/A
Has Fireplace:
Yes
Fireplace Type:
N/A
Property Details
6230
No
No
Type:
N/A
Location:
N/A
Status:
N/A
Number of Spaces:
N/A
N/A
N/A
N/A
N/A
N/A
N/A
N/A
Construction Details
Conventional
Stucco
N/A
Hip
Composition Shingle
Tax History
Year
Amount
Land
Improvement
Percent Change
Assessment
2019
$9,534
$705,632
$176,402
--%
$882,034
2019
$9,534
$691,797
$172,944
--%
$864,741
2018
$9,124
$662,000
$165,000
--%
$827,000
2017
$9,160
$662,000
$165,000
--%
$827,000
2016
$8,497
$620,200
$154,800
--%
$775,000
2014
$6,649
$481,000
$120,000
--%
$601,000
2013
$6,533
$481,000
$120,000
--%
$601,000
2012
$5,599
$408,100
$102,000
--%
$510,100

Average Home Price in 91208
Nearby Properties
Zip Code
Price
Bed
Bath
Sqft
Lot
Sold Date
$1,545,453
$1,545,453
2 Beds
1 Baths
1,561 Sqft
6,432 Lot (sqft)
Sold 10/16/2026
$1,438,469
$1,438,469
3 Beds
1 Baths
1,540 Sqft
6,388 Lot (sqft)
Sold 09/30/2026
$1,287,629
$1,287,629
3 Beds
2 Baths
1,518 Sqft
6,407 Lot (sqft)
Sold 09/30/2026
$1,365,727
$1,365,727
3 Beds
2 Baths
1,320 Sqft
6,540 Lot (sqft)
Sold 09/01/2026
$1,427,366
$1,427,366
4 Beds
2 Baths
1,462 Sqft
6,610 Lot (sqft)
Sold 06/30/2026
$1,175,000
$1,175,000
2 Beds
2 Baths
1,550 Sqft
6,528 Lot (sqft)
Sold 10/27/2026
$1,266,913
$1,266,913
2 Beds
1 Baths
1,413 Sqft
6,230 Lot (sqft)
Sold 10/27/2026
$1,773,678
$1,773,678
4 Beds
3 Baths
1,575 Sqft
11,171 Lot (sqft)
Sold 10/27/2026
$1,403,670
$1,403,670
2 Beds
1 Baths
1,378 Sqft
6,995 Lot (sqft)
Sold 10/27/2026