
Member Features
Find Real Estate Bargain!
Full foreclosure details
Home value, equity and ownership info
Find homes priced below market
Get full access with a FREE Account
Already a member?
$196,764
Listing Price3beds
2.5baths
1,432sqft
5,663sqft lot
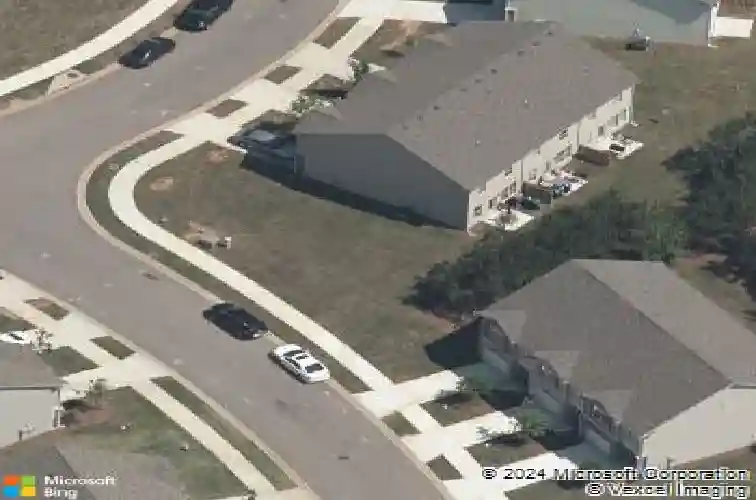
5891 Cassie Dr, Lithonia, GA 30038
Member Features
Find Real Estate Bargain!
Full foreclosure details
Home value, equity and ownership info
Find homes priced below market
Get full access with a FREE Account
Already a member?
For Sale
Off Market
Home type
Price / sqft
Year built
Home Details
Welcome to beautifully maintained end-unit townhouse located in the desirable Fairington Enclave community of Lithonia. This 3-bedroom, 2.5-bath home offers 1,432 square feet of stylish, modern living. As an end unit, it provides extra privacy, more natural light, and a larger side yard. Inside, you'll find an inviting open floor plan featuring laminate-style flooring throughout the main level, a cozy living room, and a gourmet kitchen with granite countertops, black appliances, and a subway tile backsplash. Upstairs, the spacious primary suite includes tray ceilings, a walk-in closet and a shower tub combo for added comfort.nnThis home also includes a semi private back patio, an attached garage and driveway long enough for two additional cars. Enjoy a low-maintenance lifestyle in a quiet community just minutes from I-20, Stonecrest Mall, and local dining options. Zoned for Flat Rock Elementary, Salem Middle, and MLK Jr. High, this move-in-ready home is perfect for those seeking both convenience and style in a peaceful setting.
Interior Details
1432
3
2.5
Has Heating:
Yes
Heating Type:
Central
Has Cooling:
Yes
Cooling Type:
Central
Has Fuel:
No
Fuel Type:
N/A
Has Basement:
No
Basement Type:
N/A
Has Flooring:
No
Flooring Type:
N/A
Has Fireplace:
Yes
Fireplace Type:
N/A
Property Details
5663
No
No
Type:
Garage, Attached
Location:
N/A
Status:
N/A
Number of Spaces:
0
No
No
No
No
Yes
No
No
Construction Details
Townhouse
Wood
N/A
N/A
N/A
Tax History
Year
Amount
Land
Improvement
Percent Change
Assessment
2020
$2,905
$10,000
$48,960
--%
$58,960
2019
$2,852
$10,000
$48,960
--%
$58,960
0
$0
$10,000
$0
--%
$10,000
0
$0
$0
$0
--%
$0

Average Home Price in 30038
Nearby Properties
Zip Code
Price
Bed
Bath
Sqft
Lot
Sold Date
$133,275
3 Beds
2 Baths
1,232 Sqft
1,307 Lot (sqft)
Sold 08/25/2026
$112,399
3 Beds
2 Baths
1,232 Sqft
1,307 Lot (sqft)
Sold 08/25/2026
$205,000
$205,000
3 Beds
3 Baths
1,350 Sqft
3,049 Lot (sqft)
Sold 10/26/2026
$230,000
$230,000
3 Beds
3 Baths
1,350 Sqft
2,178 Lot (sqft)
Sold 10/26/2026
$205,479
3 Beds
2.5 Baths
1,432 Sqft
2,178 Lot (sqft)
Sold 10/27/2026
$263,000
$263,000
3 Beds
3 Baths
1,432 Sqft
2,614 Lot (sqft)
Sold 10/05/2026
$249,900
3 Beds
3 Baths
1,432 Sqft
1,742 Lot (sqft)
Sold 11/02/2026
$235,000
$235,000
3 Beds
3 Baths
1,432 Sqft
3,920 Lot (sqft)
Sold 10/26/2026
$196,764
$196,764
3 Beds
2.5 Baths
1,432 Sqft
5,663 Lot (sqft)
Sold 10/27/2026






