Member Features
Find Real Estate Bargain!
Full foreclosure details
Home value, equity and ownership info
Find homes priced below market
Get full access with a FREE Account
Already a member?
$1,275,000
Listing Price4beds
3baths
3,574sqft
30,997sqft lot
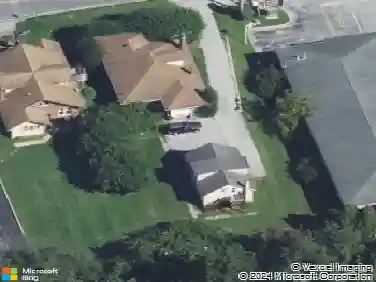
451 Cassatt Rd, Berwyn, PA 19312
Member Features
Find Real Estate Bargain!
Full foreclosure details
Home value, equity and ownership info
Find homes priced below market
Get full access with a FREE Account
Already a member?
For Sale
Home type
Price / sqft
Year built
Home Details
451 Cassatt Road offers the perfect blend of a prime Berwyn location, a thoughtfully designed floor plan, and an outdoor living experience that is as luxurious as it is serene. With an architecturally impressive addition and renovation completed in 2012, this home was reimagined to offer approximately 3,600 square feet of living space, featuring custom details and generous proportions in all of the rooms used most. Roofline changes, along with both interior and exterior wall removals, were part of the transformation, in addition to all new siding, windows, doors, kitchen, and bathrooms, as well as updated HVAC, plumbing, and electrical systems. The addition extends the rear of the home to create a spacious primary suite, an expanded kitchen and great room, and the highly sought-after combination of a main-level mudroom, laundry room, and powder room. Outdoor living was elevated with an expansive hardscaped patio and a large deck spanning the width of the home, a portion of which is covered and serves as a true extension of the living space, complete with a TV mount, speaker system, recessed lighting and ceiling fan. The yard is expansive and open, backing to the woods for a private and tranquil setting. The curb appeal is undeniable, with a classic brick and siding exterior, dormers, and a new driveway (2023). Enter through the formal foyer, flanked by a private office with custom built-ins and a formal dining room. A spacious living room with a gas fireplace and triple-pane
Interior Details
3574
4
3
Has Heating:
Yes
Heating Type:
Forced Air With Air Conditioning
Has Cooling:
Yes
Cooling Type:
Central
Has Fuel:
Yes
Fuel Type:
Oil
Has Basement:
No
Basement Type:
Finished
Has Flooring:
No
Flooring Type:
N/A
Has Fireplace:
Yes
Fireplace Type:
N/A
Property Details
30997
Yes
Yes
Type:
Garage, Attached
Location:
N/A
Status:
N/A
Number of Spaces:
2
N/A
N/A
N/A
N/A
N/A
N/A
N/A
Construction Details
Colonial
Aluminum/vinyl
N/A
N/A
N/A
Tax History
Year
Amount
Land
Improvement
Percent Change
Assessment
2020
$10,974
$69,550
$287,360
--%
$356,910
2019
$10,627
$69,550
$287,360
--%
$356,910
2018
$10,417
$69,550
$287,360
--%
$356,910
2017
$10,168
$69,550
$287,360
--%
$356,910
2016
$9,550
$69,550
$287,360
--%
$356,910
2014
$9,327
$69,550
$287,360
--%
$356,910
2012
$6,632
$69,550
$197,420
--%
$266,970

Average Home Price in 19312
Nearby Properties
Zip Code
Price
Bed
Bath
Sqft
Lot
Sold Date
$849,900
$849,900
4 Beds
2.5 Baths
3,593 Sqft
29,343 Lot (sqft)
Sold 10/27/2026
$1,250,000
$1,250,000
5 Beds
3 Baths
3,507 Sqft
31,812 Lot (sqft)
Sold 10/26/2026
$1,275,000
$1,275,000
4 Beds
3 Baths
3,574 Sqft
30,997 Lot (sqft)
Sold 10/26/2026