
Member Features
Find Real Estate Bargain!
Full foreclosure details
Home value, equity and ownership info
Find homes priced below market
Get full access with a FREE Account
Already a member?
$515,000
Listing Price4beds
3baths
1,796sqft
7,449sqft lot
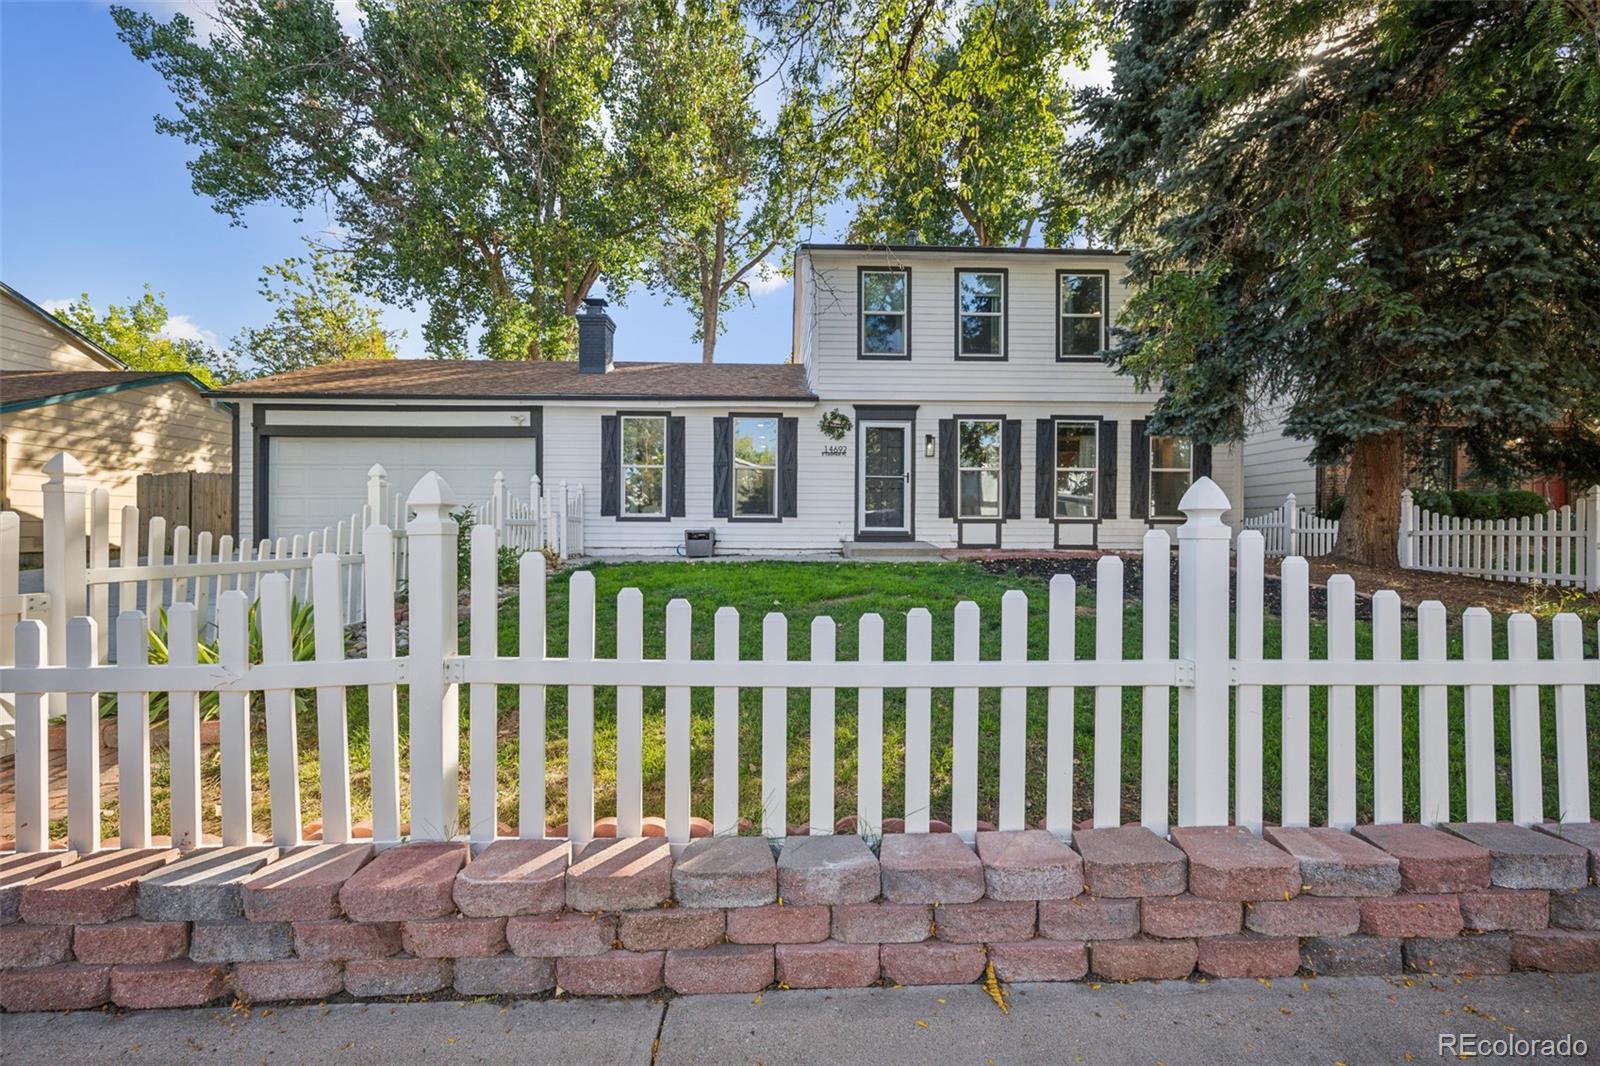
14692 E Caspian Pl, Aurora, CO 80014
Member Features
Find Real Estate Bargain!
Full foreclosure details
Home value, equity and ownership info
Find homes priced below market
Get full access with a FREE Account
Already a member?
For Sale
Off Market
Home type
Price / sqft
Year built
Home Details
Nestled in a double cul-de-sac of an established neighborhood with mature trees and accessible sidewalks, 14692 E Caspian Pl is a charming 4-bedroom, 3-bathroom home featuring an attached 2-car garage and fenced front and back yards. Key Features: Gourmet Kitchen: The warm, inviting kitchen boasts butcher block countertops, subway tile backsplash, oversized farmhouse sink, and stainless steel appliances. A cozy butlers pantry offers extra prep space. The informal dining room, surrounded by built-in cabinetry, awaits just off the kitchen. Living Room: Spacious with a 12-foot brick fireplace, this room is perfect for entertaining. French doors lead to a large backyard with beautiful views. Primary Suite: Upstairs, double doors lead to a spacious primary bedroom with an en suite bath and dual closets. More Bedrooms: Two additional upstairs bedrooms, plus a non-conforming basement bedroom with an en suite bath, ideal for guests or a potential mother-in-law suite. Modern Charm: Updated dimmable LED light fixtures, central A/C (installed 2022), and farmhouse-style built-ins provide modern conveniences while maintaining classic charm. Outdoor Spaces: The fenced backyard features an outdoor kitchen, entertainment space, playground, and two storage sheds, ideal for relaxing or entertaining. Additional Spaces: Home gym with rubber matting Oversized laundry area with washer, dryer, farmhouse sink, cabinetry, and workspace Non-conforming bedroom used as a home office Located near Cherry
Interior Details
1796
4
3
Has Heating:
Yes
Heating Type:
Forced Air With Air Conditioning
Has Cooling:
Yes
Cooling Type:
Central
Has Fuel:
Yes
Fuel Type:
Gas
Has Basement:
No
Basement Type:
Partial
Has Flooring:
No
Flooring Type:
N/A
Has Fireplace:
Yes
Fireplace Type:
N/A
Property Details
7449
No
No
Type:
Driveway
Location:
N/A
Status:
N/A
Number of Spaces:
0
N/A
N/A
N/A
N/A
N/A
N/A
N/A
Construction Details
Bi-level
Wood Siding
N/A
Gable/hip
Composition Shingle
Tax History
Year
Amount
Land
Improvement
Percent Change
Assessment
2019
$2,368
$5,760
$17,266
--%
$23,026
2019
$2,368
$5,720
$17,146
--%
$22,866
2017
$1,874
$4,392
$15,984
--%
$20,376
2017
$1,874
$4,392
$15,984
--%
$20,376
2016
$1,396
$3,184
$11,685
--%
$14,869
2014
$1,100
$2,786
$8,899
--%
$11,685
2013
$1,114
$2,786
$8,899
--%
$11,685
2011
$1,100
$0
$0
--%
$13,400

Average Home Price in 80014
Nearby Properties
Zip Code
Price
Bed
Bath
Sqft
Lot
Sold Date
$403,018
$403,018
3 Beds
2.5 Baths
1,782 Sqft
5,968 Lot (sqft)
Sold 09/03/2026
$482,890
$482,890
4 Beds
3.5 Baths
1,864 Sqft
7,187 Lot (sqft)
Sold 06/29/2026
$549,000
$549,000
4 Beds
3.5 Baths
2,052 Sqft
7,797 Lot (sqft)
Sold 09/03/2026
$515,000
$515,000
3 Beds
3 Baths
1,752 Sqft
7,841 Lot (sqft)
Sold 09/29/2026
$498,339
$498,339
4 Beds
4 Baths
1,962 Sqft
8,146 Lot (sqft)
Sold 10/06/2026
$474,500
$474,500
3 Beds
2 Baths
1,759 Sqft
7,100 Lot (sqft)
Sold 09/29/2026
$546,020
$546,020
4 Beds
4 Baths
1,864 Sqft
6,970 Lot (sqft)
Sold 10/05/2026
$475,000
$475,000
3 Beds
4 Baths
1,846 Sqft
7,187 Lot (sqft)
Sold 10/05/2026
$515,000
$515,000
4 Beds
3 Baths
1,796 Sqft
7,449 Lot (sqft)
Sold 10/05/2026






