Member Features
Find Real Estate Bargain!
Full foreclosure details
Home value, equity and ownership info
Find homes priced below market
Get full access with a FREE Account
Already a member?
$649,000
Listing Price3beds
2baths
1,512sqft
9,636sqft lot



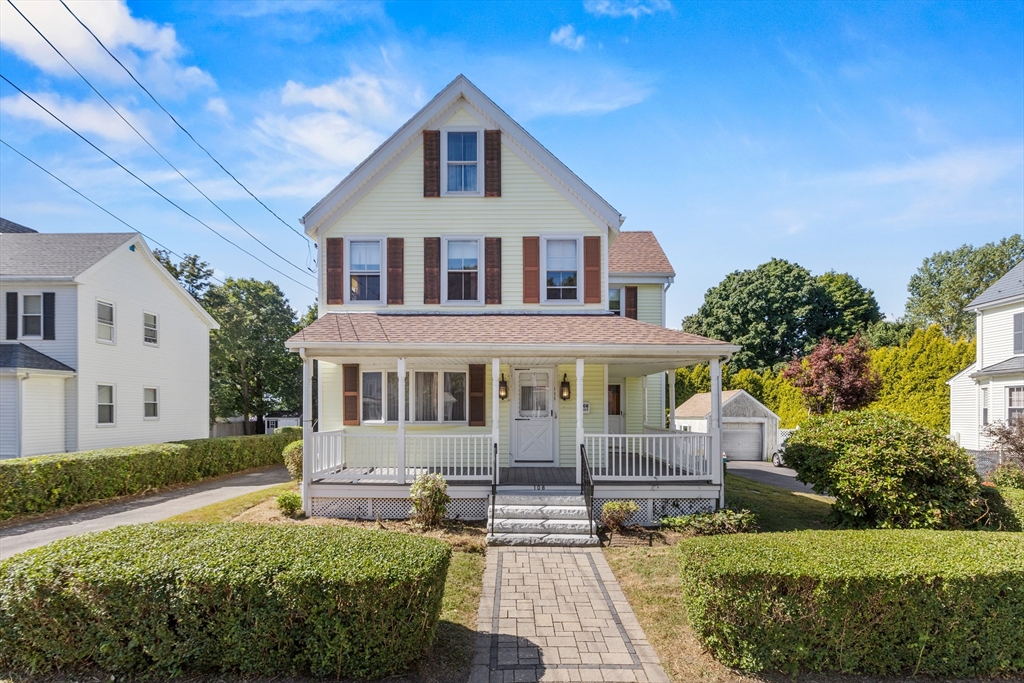
108 Casey St, Norwood, MA 02062
Member Features
Find Real Estate Bargain!
Full foreclosure details
Home value, equity and ownership info
Find homes priced below market
Get full access with a FREE Account
Already a member?
For Sale
Off Market
Home type
Price / sqft
Year built
Home Details
Discover the charm of classic colonial architecture with this timeless gem awaiting your personal touch. This 3-bedroom, 2-bathroom home boasts spacious living areas, including a welcoming living room, formal dining room, and a large eat-in kitchen ready for your modern updates. There is a 3rd floor partially finished attic just waiting for you to add a main suite, office, or kids playroom to. Hardwood floors throughout add elegance and character, while the front porch offers a perfect spot to enjoy your morning coffee. The low-maintenance backyard provides a serene outdoor space, and the detached 2-car garage adds convenience. Located in a desirable area, you'll be just moments away from downtown shops, restaurants, highways, and the commuter rail to Boston and Providence. Embrace the opportunity to transform this classic home into your dream residence!
Interior Details
1512
3
2
Has Heating:
Yes
Heating Type:
Hot Water
Has Cooling:
No
Cooling Type:
N/A
Has Fuel:
Yes
Fuel Type:
Gas
Has Basement:
No
Basement Type:
N/A
Has Flooring:
No
Flooring Type:
N/A
Has Fireplace:
Yes
Fireplace Type:
N/A
Property Details
9636
No
No
Type:
N/A
Location:
N/A
Status:
N/A
Number of Spaces:
N/A
N/A
N/A
N/A
N/A
N/A
N/A
N/A
Construction Details
Conventional
Aluminum/vinyl
N/A
Gable
Asphalt
Tax History
Year
Amount
Land
Improvement
Percent Change
Assessment
2021
$5,083
$222,200
$226,000
--%
$448,200
2020
$4,753
$213,900
$212,400
--%
$426,300
2019
$4,425
$207,700
$198,600
--%
$406,300
2018
$4,489
$197,800
$207,000
--%
$404,800
2017
$4,195
$197,800
$178,400
--%
$376,200
2015
$3,758
$179,800
$147,800
--%
$327,600
2014
$3,803
$179,400
$149,000
--%
$328,400
2013
$3,653
$179,400
$151,500
--%
$330,900

Average Home Price in 02062
Nearby Properties
Zip Code
Price
Bed
Bath
Sqft
Lot
Sold Date
$738,708
$738,708
3 Beds
1.5 Baths
1,440 Sqft
15,861 Lot (sqft)
Sold 09/16/2026
$839,628
$839,628
2 Beds
1.5 Baths
1,560 Sqft
10,790 Lot (sqft)
Sold 10/06/2026
$871,526
$871,526
3 Beds
1.5 Baths
1,522 Sqft
11,484 Lot (sqft)
Sold NaN/NaN/NaN
$721,774
$721,774
3 Beds
1.5 Baths
1,651 Sqft
6,763 Lot (sqft)
Sold 10/06/2026
$769,900
$769,900
3 Beds
1.5 Baths
1,625 Sqft
4,476 Lot (sqft)
Sold 10/06/2026
$788,741
$788,741
3 Beds
1.5 Baths
1,543 Sqft
5,705 Lot (sqft)
Sold 10/05/2026
$725,357
$725,357
2 Beds
2 Baths
1,350 Sqft
6,009 Lot (sqft)
Sold 10/06/2026
$649,000
$649,000
3 Beds
2 Baths
1,512 Sqft
9,636 Lot (sqft)
Sold 09/29/2026
$729,900
$729,900
3 Beds
1.5 Baths
1,587 Sqft
4,599 Lot (sqft)
Sold 10/06/2026