Member Features
Find Real Estate Bargain!
Full foreclosure details
Home value, equity and ownership info
Find homes priced below market
Get full access with a FREE Account
Already a member?
$730,000
Listing Price5beds
3.5baths
3,393sqft
39,022sqft lot
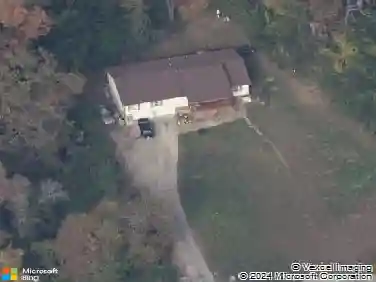
9857 Caseview Dr, Harrison, TN 37341
Member Features
Find Real Estate Bargain!
Full foreclosure details
Home value, equity and ownership info
Find homes priced below market
Get full access with a FREE Account
Already a member?
For Sale
Off Market
Home type
Price / sqft
Year built
Home Details
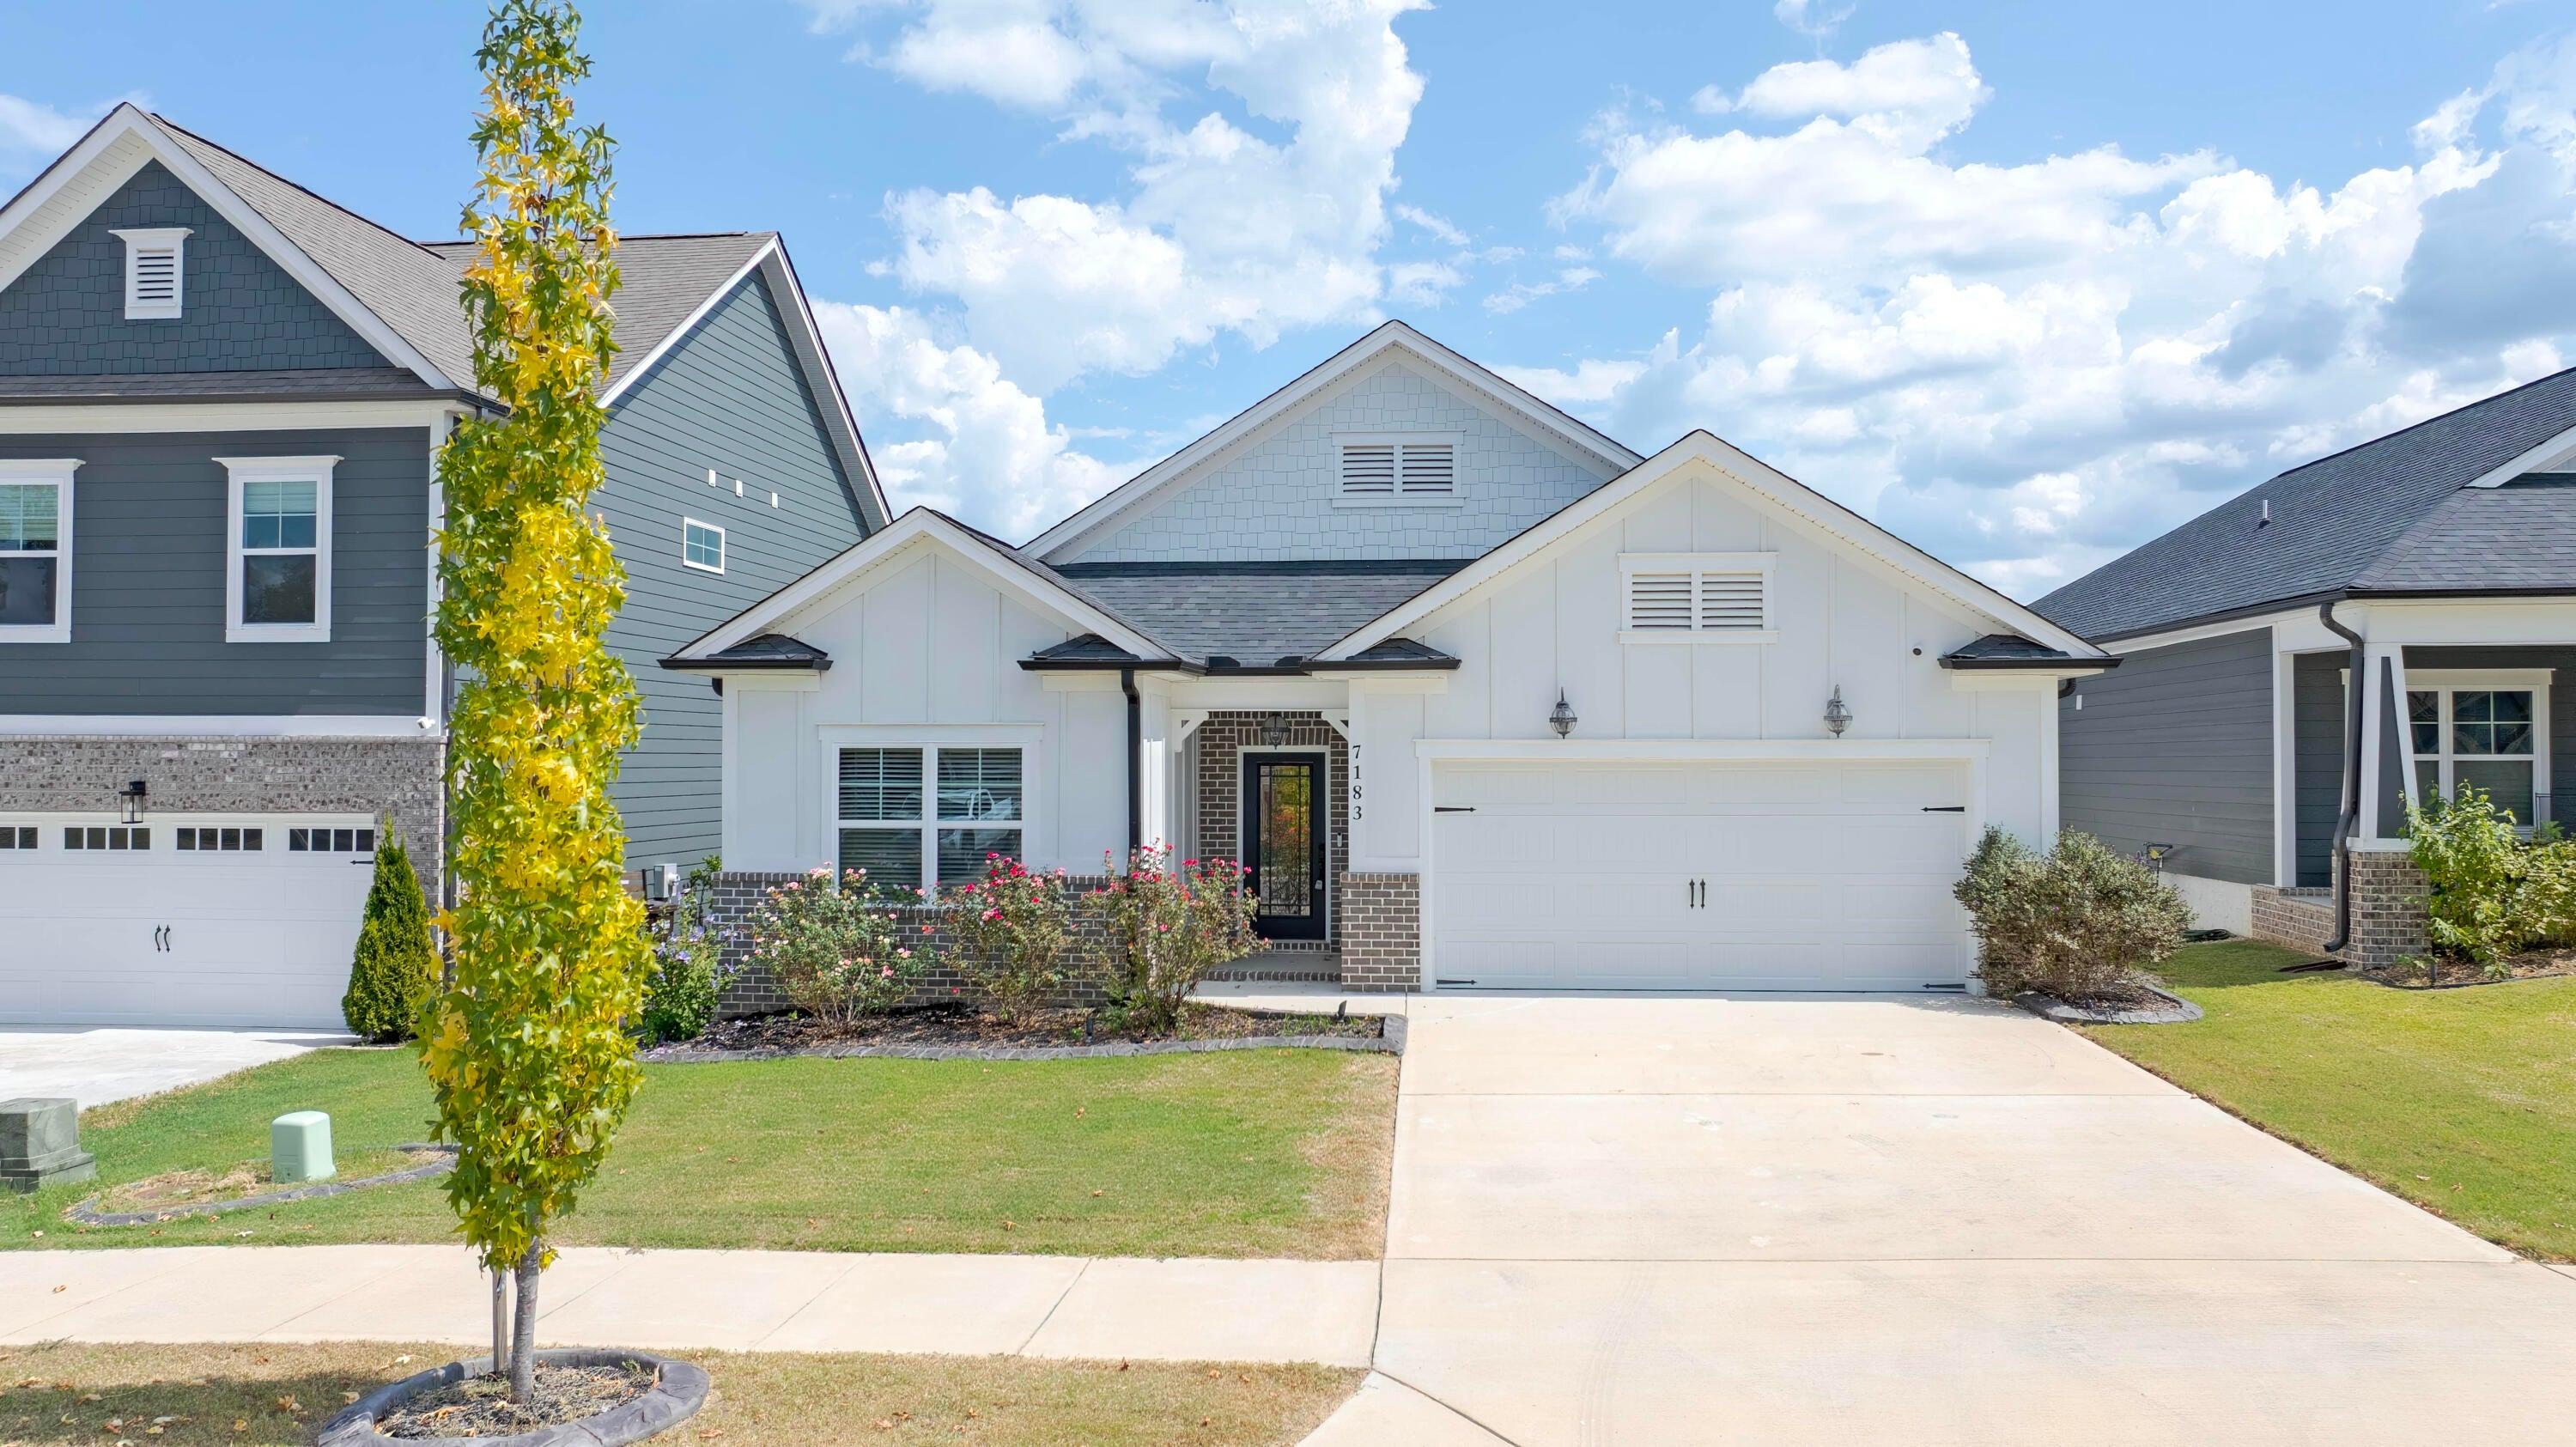
Enjoy Stunning Lake and Mountain Views from This Beautifully Upgraded Home!nWelcome to your dream home in the desirable Grove Park neighborhood! Just minutes from Bear Trace Golf Course, Harrison Bay State Park, public lake access, and Enterprise South, this spacious 5-bedroom, 4.5-bathroom home offers the perfect blend of comfort, convenience, and breathtaking lake views.n Thoughtful exterior enhancements by the owners include the addition of an elegant front porch and a gracefully designed circular driveway, complete with an additional parking pad for effortless guest access.nStep inside to find gorgeous hardwood floors, neutral paint tones, and a thoughtfully designed floor plan ideal for both everyday living and entertaining. Just off the foyer, you'll find a formal dining room, perfect for hosting dinner parties or family meals.nThe heart of the home is the chef's kitchen, featuring granite countertops, a five-burner gas stove with a warmer drawer, pull-outs in the warm-colored cabinetry, a newer dishwasher and refrigerator, and a generous butcherblock island workspace. The custom kitchen pantry will make you the envy of other cooks. It's open to the living room, where a cozy fireplace and built-in cabinetry invites you to relax and unwind.nA bright sunroom extends off the living room and offers sweeping views of the river-a peaceful spot for your morning coffee, afternoon tea, or evening wind-down.nThe main-level primary suite is a true retreat, complete with a walk-in
Interior Details
3393
5
3.5
Has Heating:
Yes
Heating Type:
Central
Has Cooling:
Yes
Cooling Type:
Central
Has Fuel:
No
Fuel Type:
N/A
Has Basement:
No
Basement Type:
N/A
Has Flooring:
No
Flooring Type:
N/A
Has Fireplace:
Yes
Fireplace Type:
N/A
Property Details
39022
Yes
Yes
Type:
N/A
Location:
N/A
Status:
N/A
Number of Spaces:
N/A
N/A
N/A
N/A
N/A
N/A
N/A
N/A
Construction Details
N/A
Fiber Cement Siding (hardi-board/hardi-plank)
N/A
Gable/hip
Asphalt
Tax History
Year
Amount
Land
Improvement
Percent Change
Assessment
2019
$2,288
$0
$0
--%
$82,425
2018
$2,288
$0
$0
--%
$82,425
2017
$2,288
$0
$0
--%
$82,425
2016
$2,019
$0
$0
--%
$72,700
2015
$181
$0
$0
--%
$6,575
2013
$181
$0
$0
--%
$6,575
2012
$181
$0
$0
--%
$6,575

Average Home Price in 37341
Nearby Properties
Zip Code
Price
Bed
Bath
Sqft
Lot
Sold Date
$730,000
$730,000
5 Beds
3.5 Baths
3,393 Sqft
39,022 Lot (sqft)
Sold 10/26/2026