Member Features
Find Real Estate Bargain!
Full foreclosure details
Home value, equity and ownership info
Find homes priced below market
Get full access with a FREE Account
Already a member?
$1,265,000
Listing Price4beds
3.5baths
4,061sqft
56,628sqft lot
9934 Caseview Dr, Harrison, TN 37341
Member Features
Find Real Estate Bargain!
Full foreclosure details
Home value, equity and ownership info
Find homes priced below market
Get full access with a FREE Account
Already a member?
For Sale
Home type
Price / sqft
Year built
Home Details
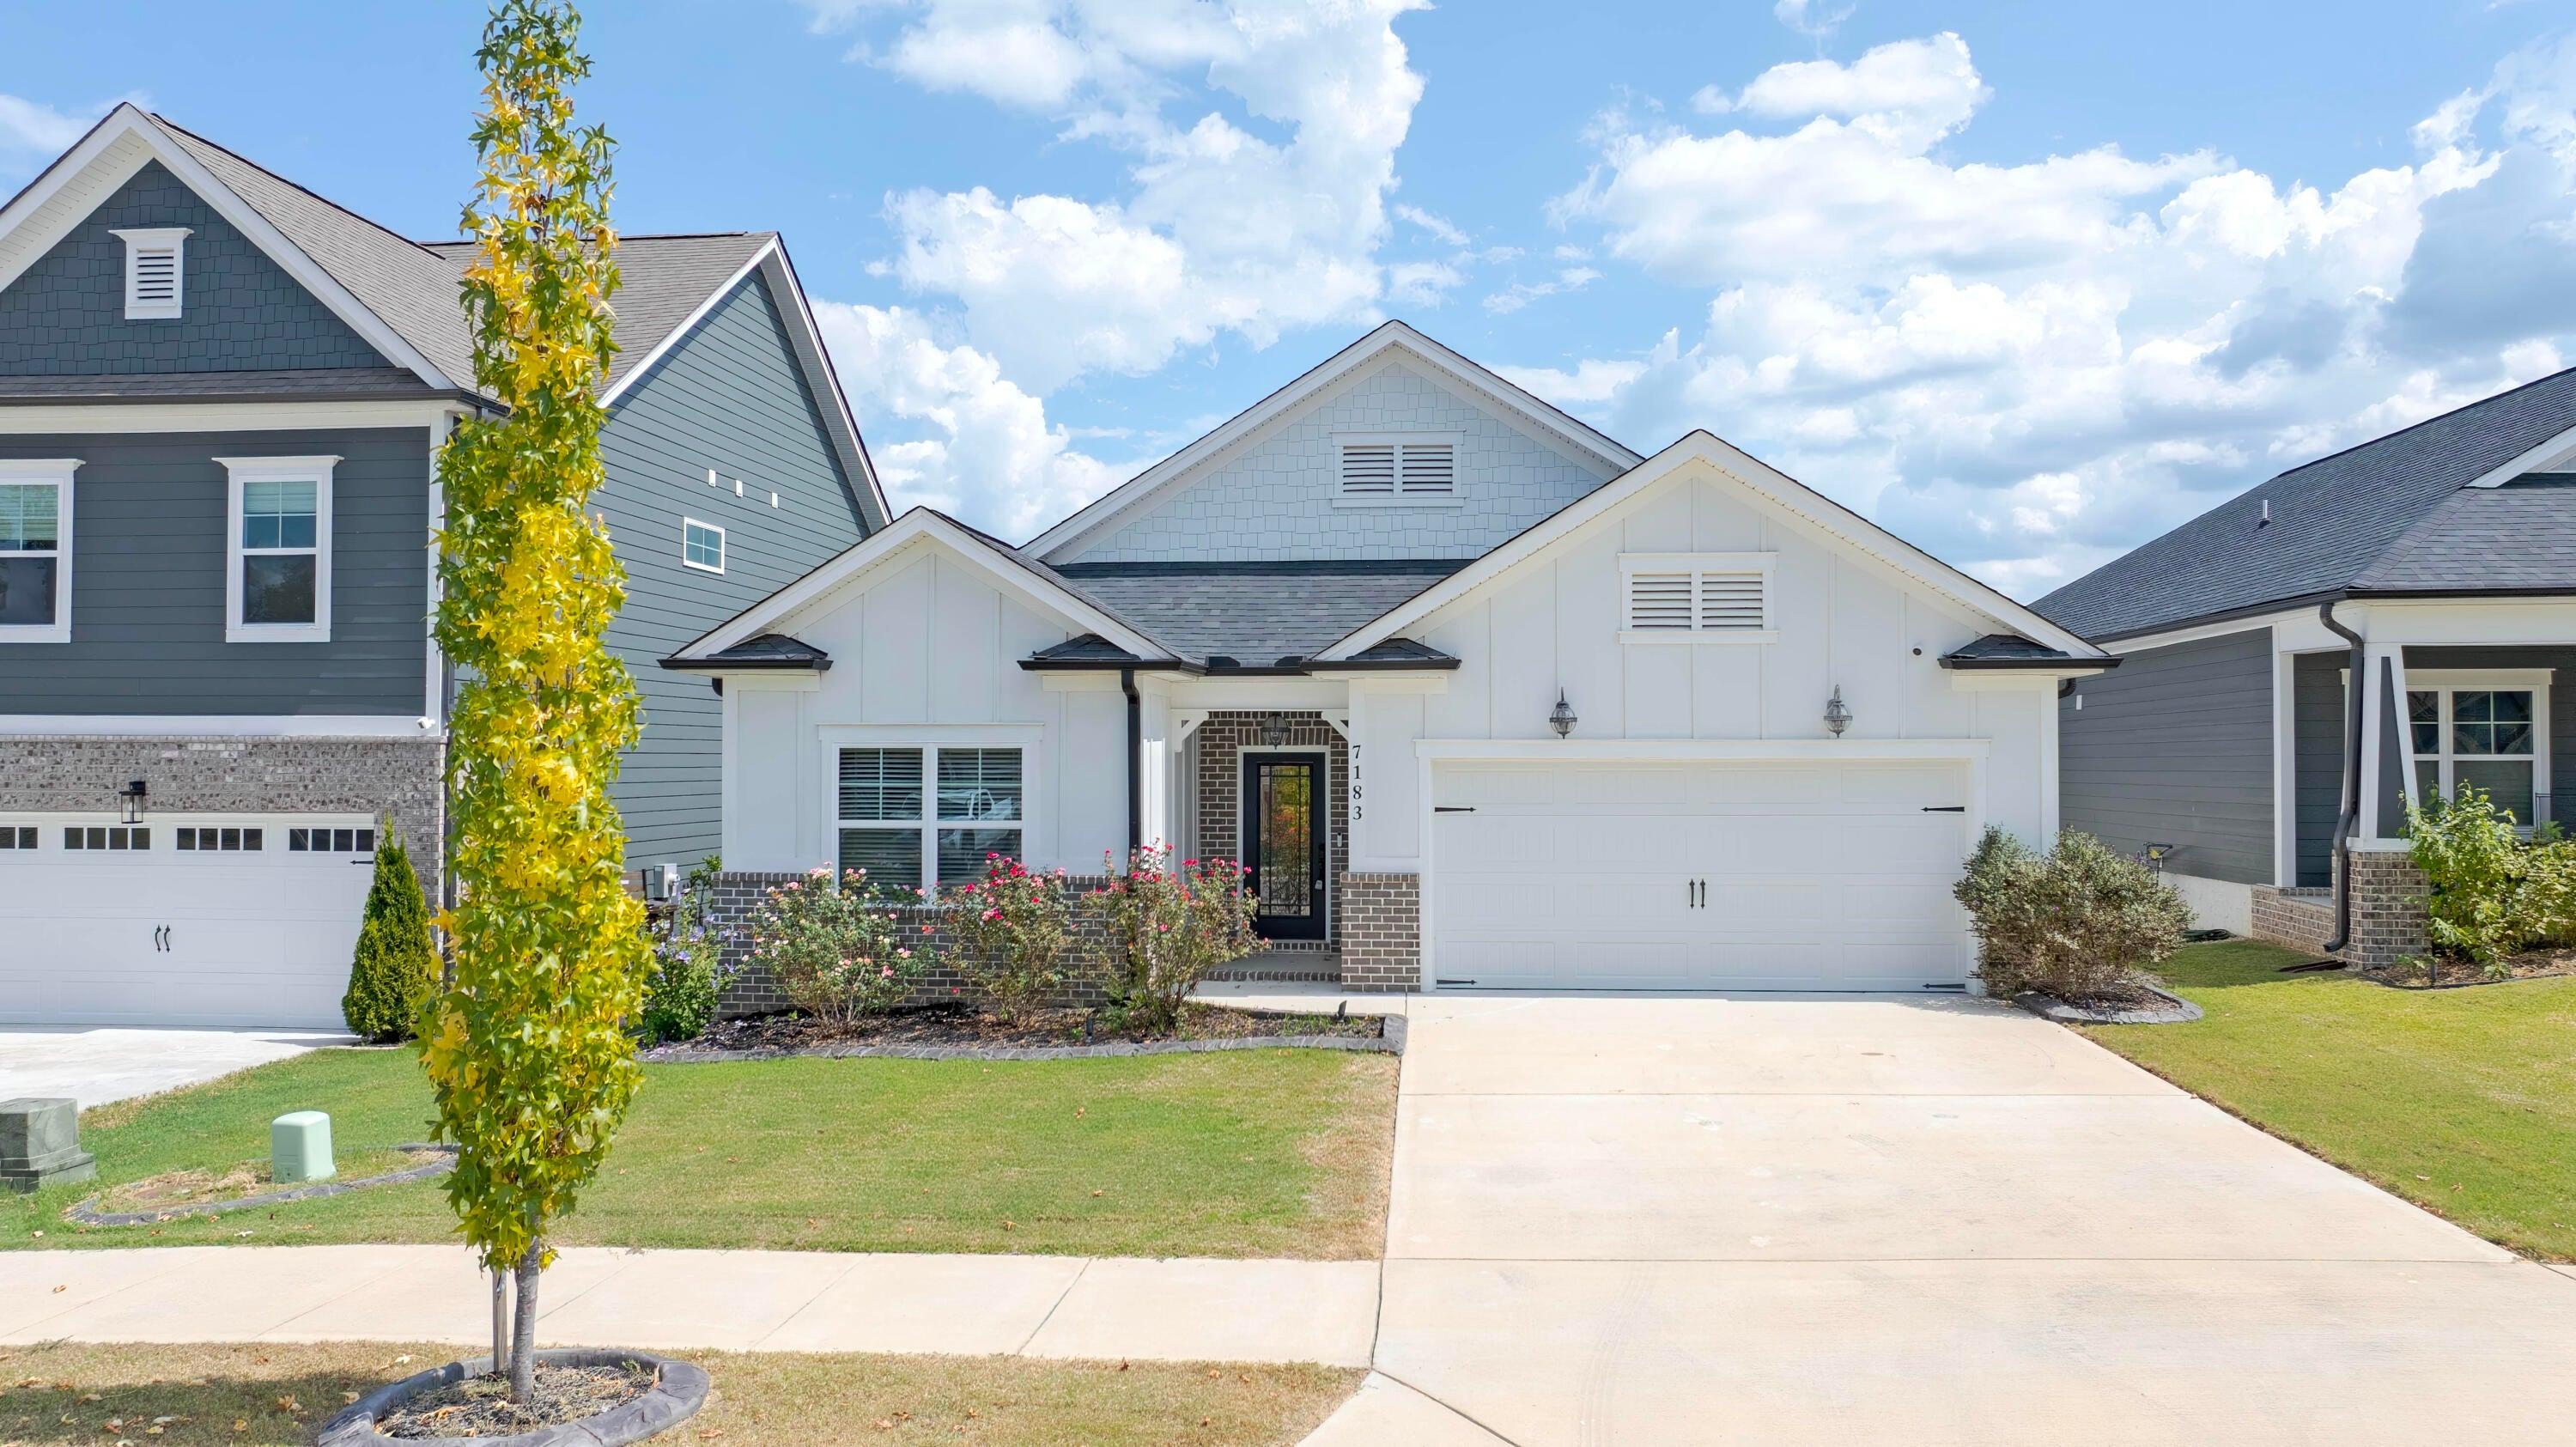
VIEWS! Nestled in the sought-after The Grove Park at Harrison Bay, this home combines timeless craftsmanship with inviting spaces designed for connection, relaxation and comfort. All 4 BRs including a private in-law suite, are arranged to make the most of the stunning views. The flagstone entryway, poplar bark siding, and mountain stone accents set the tone for the custom details that define this property. nnStep inside to an open main-level floor plan where natural light pours through large windows, framing stunning views of woods, pasture, Chickamauga Lake and Signal Mountain. The living area centers around a mountain stone wood-burning gas fireplace with a custom-milled mantel, and the gourmet kitchen for everyday living and easy entertaining. Six burner gas range, counter to ceiling tiles, floating live edge shelves, huge island with ample seating. nnThe main-level primary suite is a retreat, complete with a large bathroom featuring a soaking tub, walk-in shower, double vanities, and an oversized walk-in closet. Sliding doors to the covered balcony to enjoy morning coffee and spectacular evening sunsets. A home office and ensuite guest room plus a half bath and laundry room, complete the main level.nnDownstairs, the 1,038-square-foot in-law or guest suite offers its own private entrance, a kitchenette, the bedroom opening onto a secluded patio, and a spa-style jetted tub and walk-in shower. Newly added Family room with exercise area, and a large unfinished storage under A
Interior Details
4061
4
3.5
Has Heating:
Yes
Heating Type:
Central
Has Cooling:
Yes
Cooling Type:
Central
Has Fuel:
No
Fuel Type:
N/A
Has Basement:
No
Basement Type:
N/A
Has Flooring:
No
Flooring Type:
N/A
Has Fireplace:
Yes
Fireplace Type:
N/A
Property Details
56628
Yes
Yes
Type:
N/A
Location:
N/A
Status:
N/A
Number of Spaces:
N/A
N/A
N/A
N/A
N/A
N/A
N/A
N/A
Construction Details
Ranch
Fiber Cement Siding (hardi-board/hardi-plank)
N/A
Gable/hip
Asphalt
Tax History
Year
Amount
Land
Improvement
Percent Change
Assessment
2019
$207
$0
$0
--%
$7,500
2018
$207
$0
$0
--%
$7,500
2017
$207
$0
$0
--%
$7,500
2016
$145
$0
$0
--%
$5,250
2015
$145
$0
$0
--%
$5,250
2013
$145
$0
$0
--%
$5,250
2012
$145
$0
$0
--%
$5,250

Average Home Price in 37341
Nearby Properties
Zip Code
Price
Bed
Bath
Sqft
Lot
Sold Date
$1,265,000
$1,265,000
4 Beds
3.5 Baths
4,061 Sqft
56,628 Lot (sqft)
Sold 10/26/2026
$599,000
$599,000
-- Beds
2.5 Baths
4,039 Sqft
36,073 Lot (sqft)
Sold 10/26/2026