
Member Features
Find Real Estate Bargain!
Full foreclosure details
Home value, equity and ownership info
Find homes priced below market
Get full access with a FREE Account
Already a member?
$309,500
Listing Price5beds
2baths
1,576sqft
11,695sqft lot
1523 Cartway Dr, Thief River Falls, MN 56701
Member Features
Find Real Estate Bargain!
Full foreclosure details
Home value, equity and ownership info
Find homes priced below market
Get full access with a FREE Account
Already a member?
For Sale
Off Market
Home type
Price / sqft
Year built
Home Details
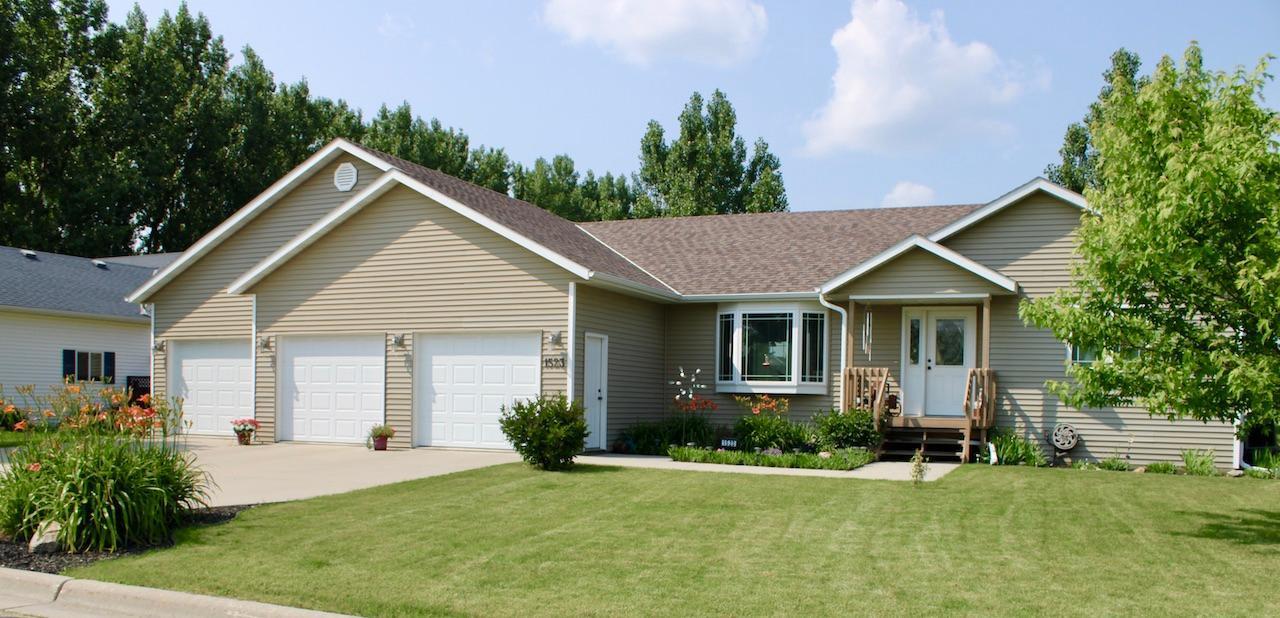
Welcome! This ranch-style home is absolutely move-in-ready and has everything you need - except your furniture! The open concept central hub offers a spacious living room, dining room and kitchen with island workspace and seating. The 3 main floor bedrooms are split with the primary bed and bath on one side and 2 beds and a full bath on the other. The basement is a blank canvas, but is partitioned, drywalled, and boasts 3 egress windows for future expansion of the living and bedrooms spaces. There is also a roughed-in bath in the basement, laundry space, storage, and mechanical room. The exterior grounds are beautifully maintained and have gardens filled with perennnials, play space and a large cement apron for you and your guests to park on. Come & See!
Interior Details
1576
5
2
Has Heating:
No
Heating Type:
N/A
Has Cooling:
No
Cooling Type:
N/A
Has Fuel:
No
Fuel Type:
N/A
Has Basement:
No
Basement Type:
N/A
Has Flooring:
No
Flooring Type:
N/A
Has Fireplace:
Yes
Fireplace Type:
N/A
Property Details
11695
No
No
Type:
N/A
Location:
N/A
Status:
N/A
Number of Spaces:
N/A
N/A
N/A
N/A
N/A
N/A
N/A
N/A
Construction Details
N/A
N/A
N/A
N/A
N/A
Tax History
Year
Amount
Land
Improvement
Percent Change
Assessment
2019
$3,660
$0
$0
--%
$218,200
2018
$3,494
$0
$0
--%
$218,200
2017
$3,458
$0
$0
--%
$225,300
2015
$3,144
$0
$0
--%
$216,000

Average Home Price in 56701
Nearby Properties
Zip Code
Price
Bed
Bath
Sqft
Lot
Sold Date
$215,000
-- Beds
-- Baths
1,587 Sqft
22,939 Lot (sqft)
Sold 07/10/2025
$309,500
5 Beds
2 Baths
1,576 Sqft
11,695 Lot (sqft)
Sold 11/02/2026
$224,000
3 Beds
2 Baths
1,536 Sqft
11,492 Lot (sqft)
Sold 10/13/2026
$309,900
4 Beds
2 Baths
1,484 Sqft
19,323 Lot (sqft)
Sold 09/29/2026
$245,245
-- Beds
-- Baths
1,454 Sqft
14,997 Lot (sqft)
Sold 10/26/2026





