Member Features
Find Real Estate Bargain!
Full foreclosure details
Home value, equity and ownership info
Find homes priced below market
Get full access with a FREE Account
Already a member?
$799,900
Listing Price5beds
4baths
4,612sqft
95,832sqft lot
551 Carter Rd, Griffin, GA 30224
Member Features
Find Real Estate Bargain!
Full foreclosure details
Home value, equity and ownership info
Find homes priced below market
Get full access with a FREE Account
Already a member?
For Sale
Off Market
Home type
Price / sqft
Year built
Home Details
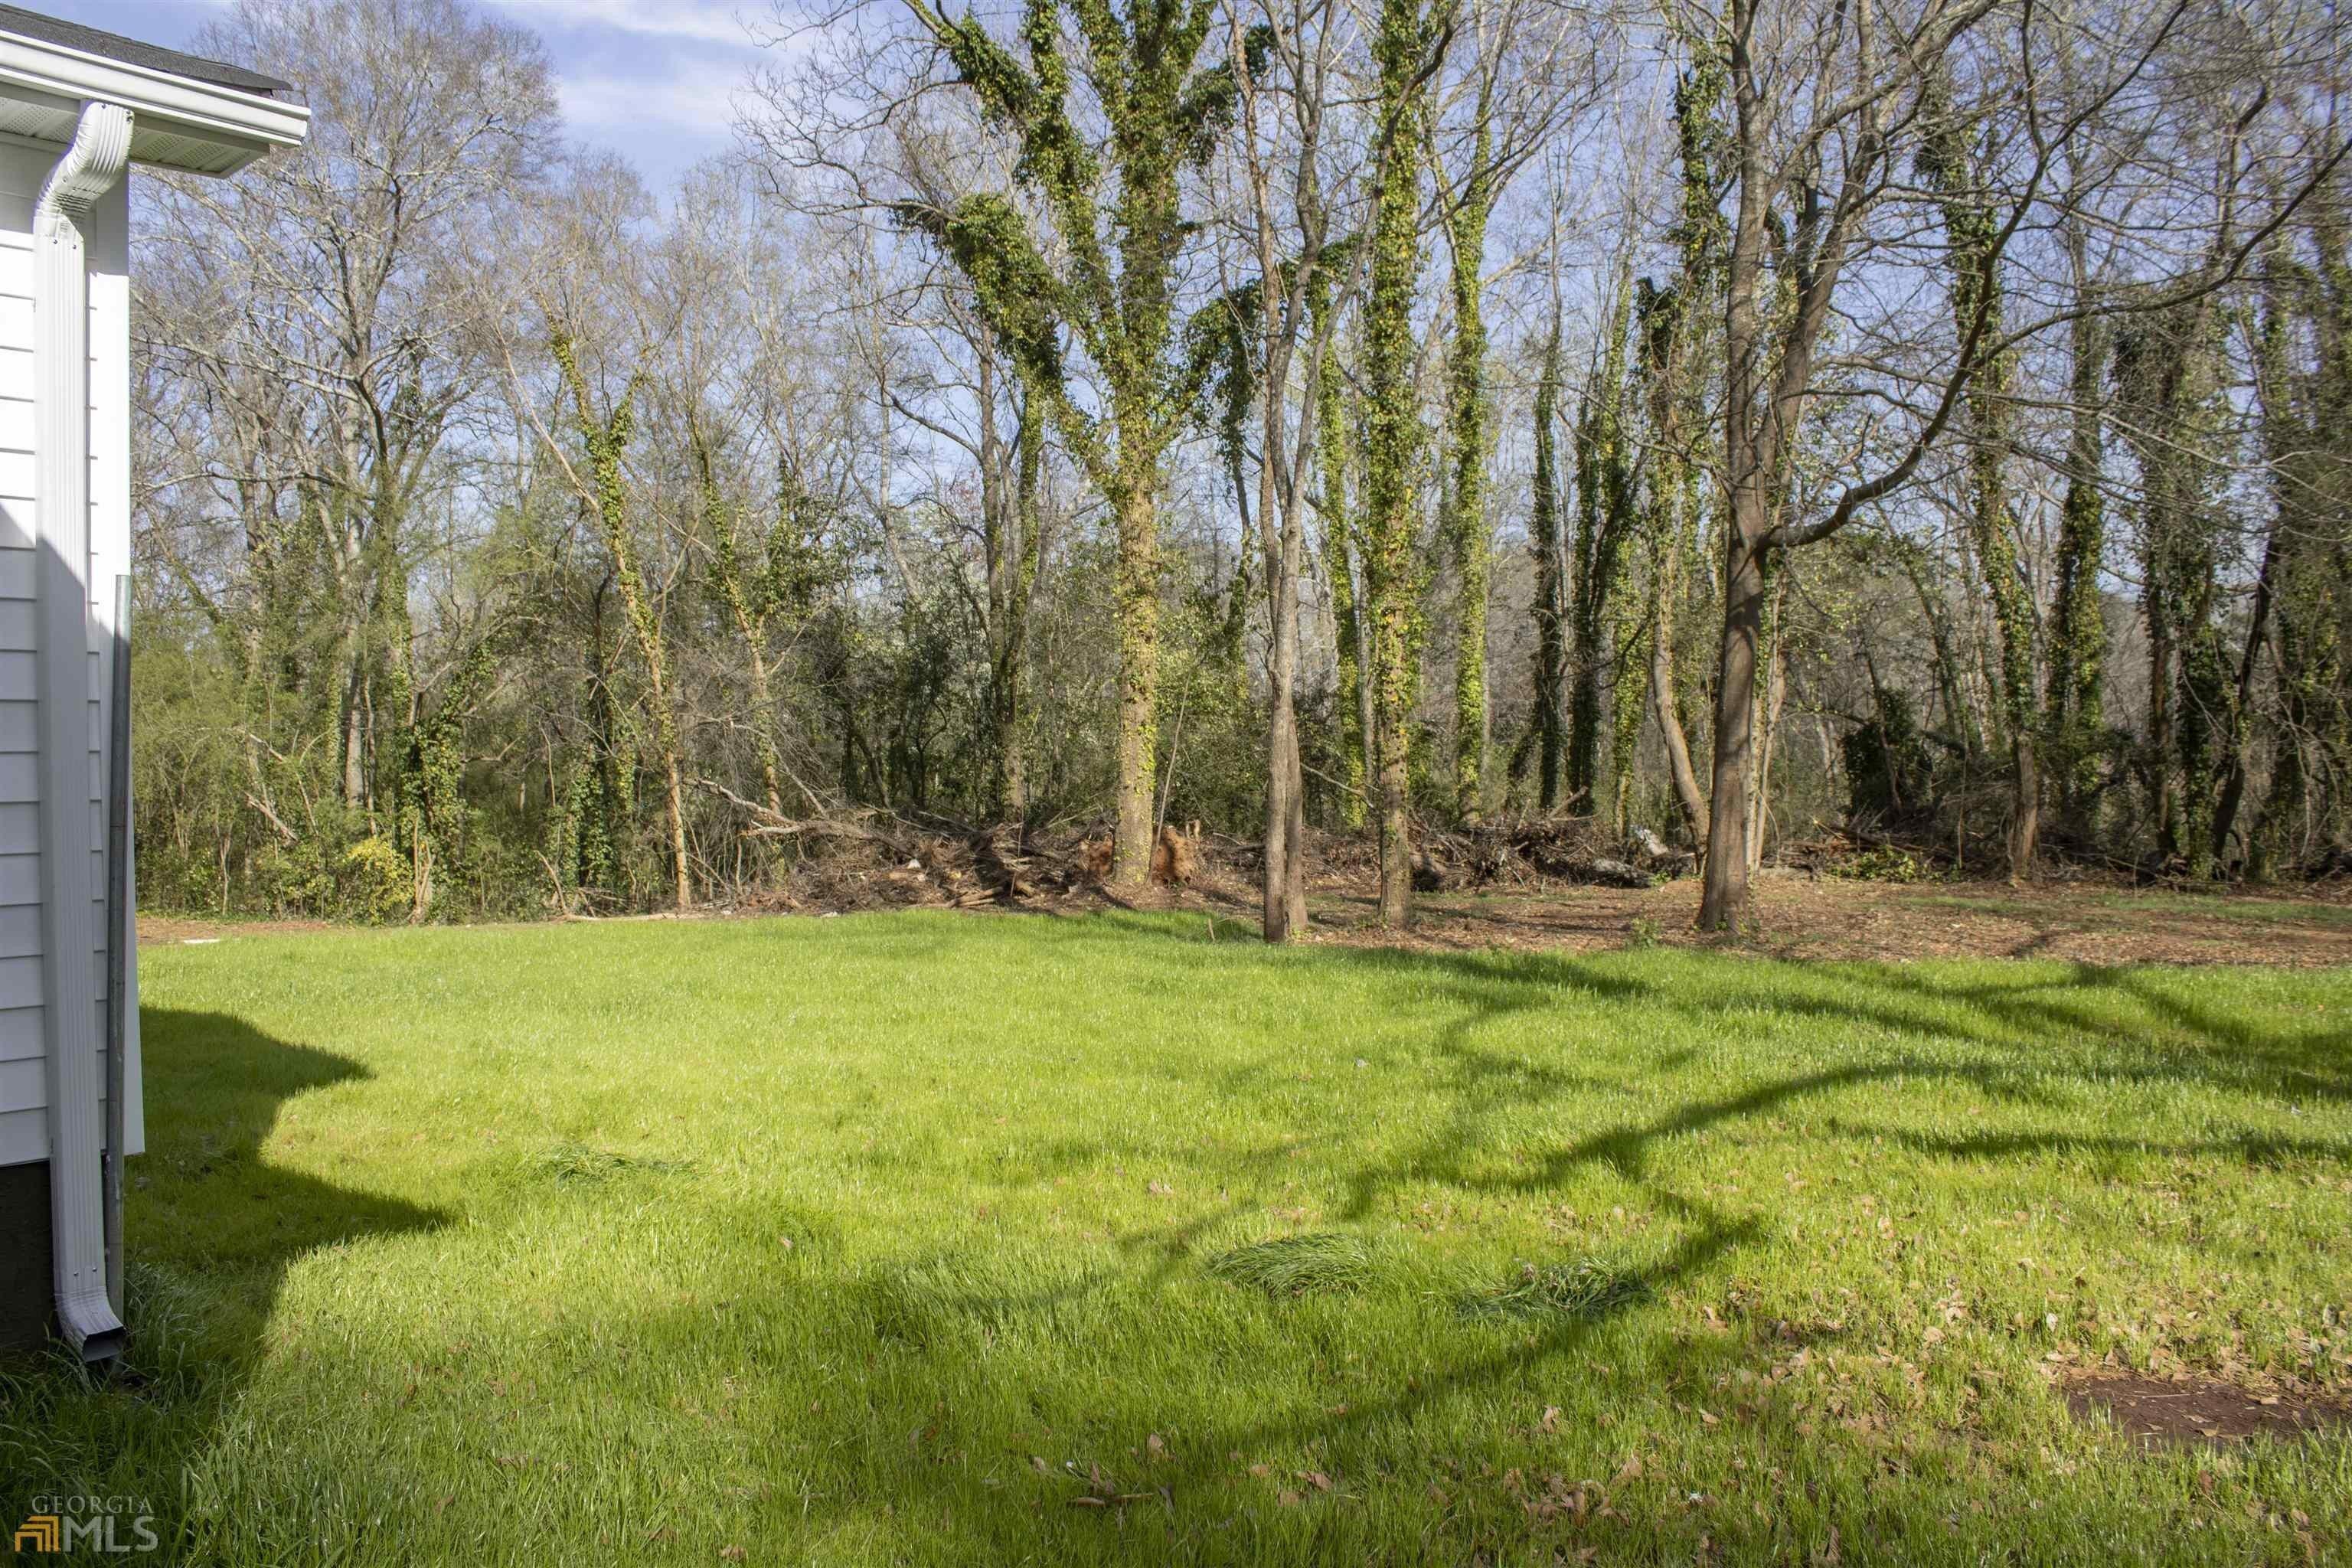
Welcome to a truly exceptional Pike County home where timeless craftsman cottage architecture meets elevated custom design and pristine care. Nestled in Northern Pike and surrounded by beautifully maintained grounds, this five-bedroom, four-bath residence showcases refined craftsmanship, high-end finishes, and a level of detail rarely found. From the moment you arrive, the home's presence speaks for itself. Warm wood accents, curated landscaping, and inviting outdoor living spaces create an atmosphere of quiet luxury. Inside, rich hardwood flooring flows throughout, complemented by tile, expansive cabinetry, and thoughtfully selected finishes that balance elegance with comfort. The open living spaces are anchored by stunning architectural details, including exposed wood beams, soaring ceilings, and a fireplace that invites gathering and relaxation. The expansive kitchen blends beauty and function with top-tier appliances, custom millwork, and seamless access to the outdoor entertaining areas. A full secondary prep station with custom copper sink adds character and convenience, while the spacious laundry room and independent den/office provide everyday functionality with flexibility for work, hobbies, or additional living space. Retreat to the owner's suite, where spa-inspired design elements create a private escape, while additional bedrooms offer generous space and comfort. Thoughtfully designed storage solutions throughout also include a fully finished attic with usable sto
Interior Details
4612
5
4
Has Heating:
Yes
Heating Type:
Central
Has Cooling:
No
Cooling Type:
N/A
Has Fuel:
No
Fuel Type:
N/A
Has Basement:
No
Basement Type:
N/A
Has Flooring:
No
Flooring Type:
Softwood
Has Fireplace:
Yes
Fireplace Type:
N/A
Property Details
95832
No
No
Type:
Carport (unspecified)
Location:
N/A
Status:
N/A
Number of Spaces:
0
No
No
No
No
No
No
No
Construction Details
N/A
Aluminum/vinyl
N/A
Gable
Composition Shingle
Tax History
Year
Amount
Land
Improvement
Percent Change
Assessment
2020
$4,717
$12,273
$144,934
--%
$157,207
2019
$4,234
$7,220
$117,318
--%
$124,538
2018
$4,237
$7,220
$117,318
--%
$124,537
2017
$4,203
$7,220
$117,318
--%
$124,538
2016
$3,960
$7,220
$117,318
--%
$124,538
2014
$3,826
$7,220
$117,318
--%
$124,537
2013
$3,644
$7,220
$117,318
--%
$124,538
2012
$3,898
$0
$0
--%
$132,946

Average Home Price in 30224
Nearby Properties
Zip Code
Price
Bed
Bath
Sqft
Lot
Sold Date
$799,900
$799,900
5 Beds
4 Baths
4,612 Sqft
95,832 Lot (sqft)
Sold 10/26/2026