Member Features
Find Real Estate Bargain!
Full foreclosure details
Home value, equity and ownership info
Find homes priced below market
Get full access with a FREE Account
Already a member?
$279,900
Listing Price4beds
4baths
2,616sqft
39,465sqft lot
1213 Carter Dr, Flint, MI 48532
Member Features
Find Real Estate Bargain!
Full foreclosure details
Home value, equity and ownership info
Find homes priced below market
Get full access with a FREE Account
Already a member?
For Sale
Off Market
Home type
Price / sqft
Year built
Home Details
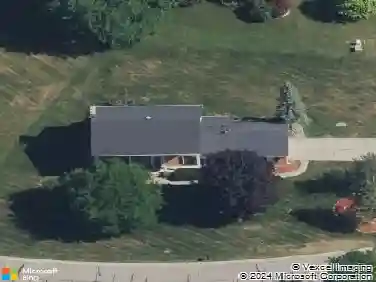
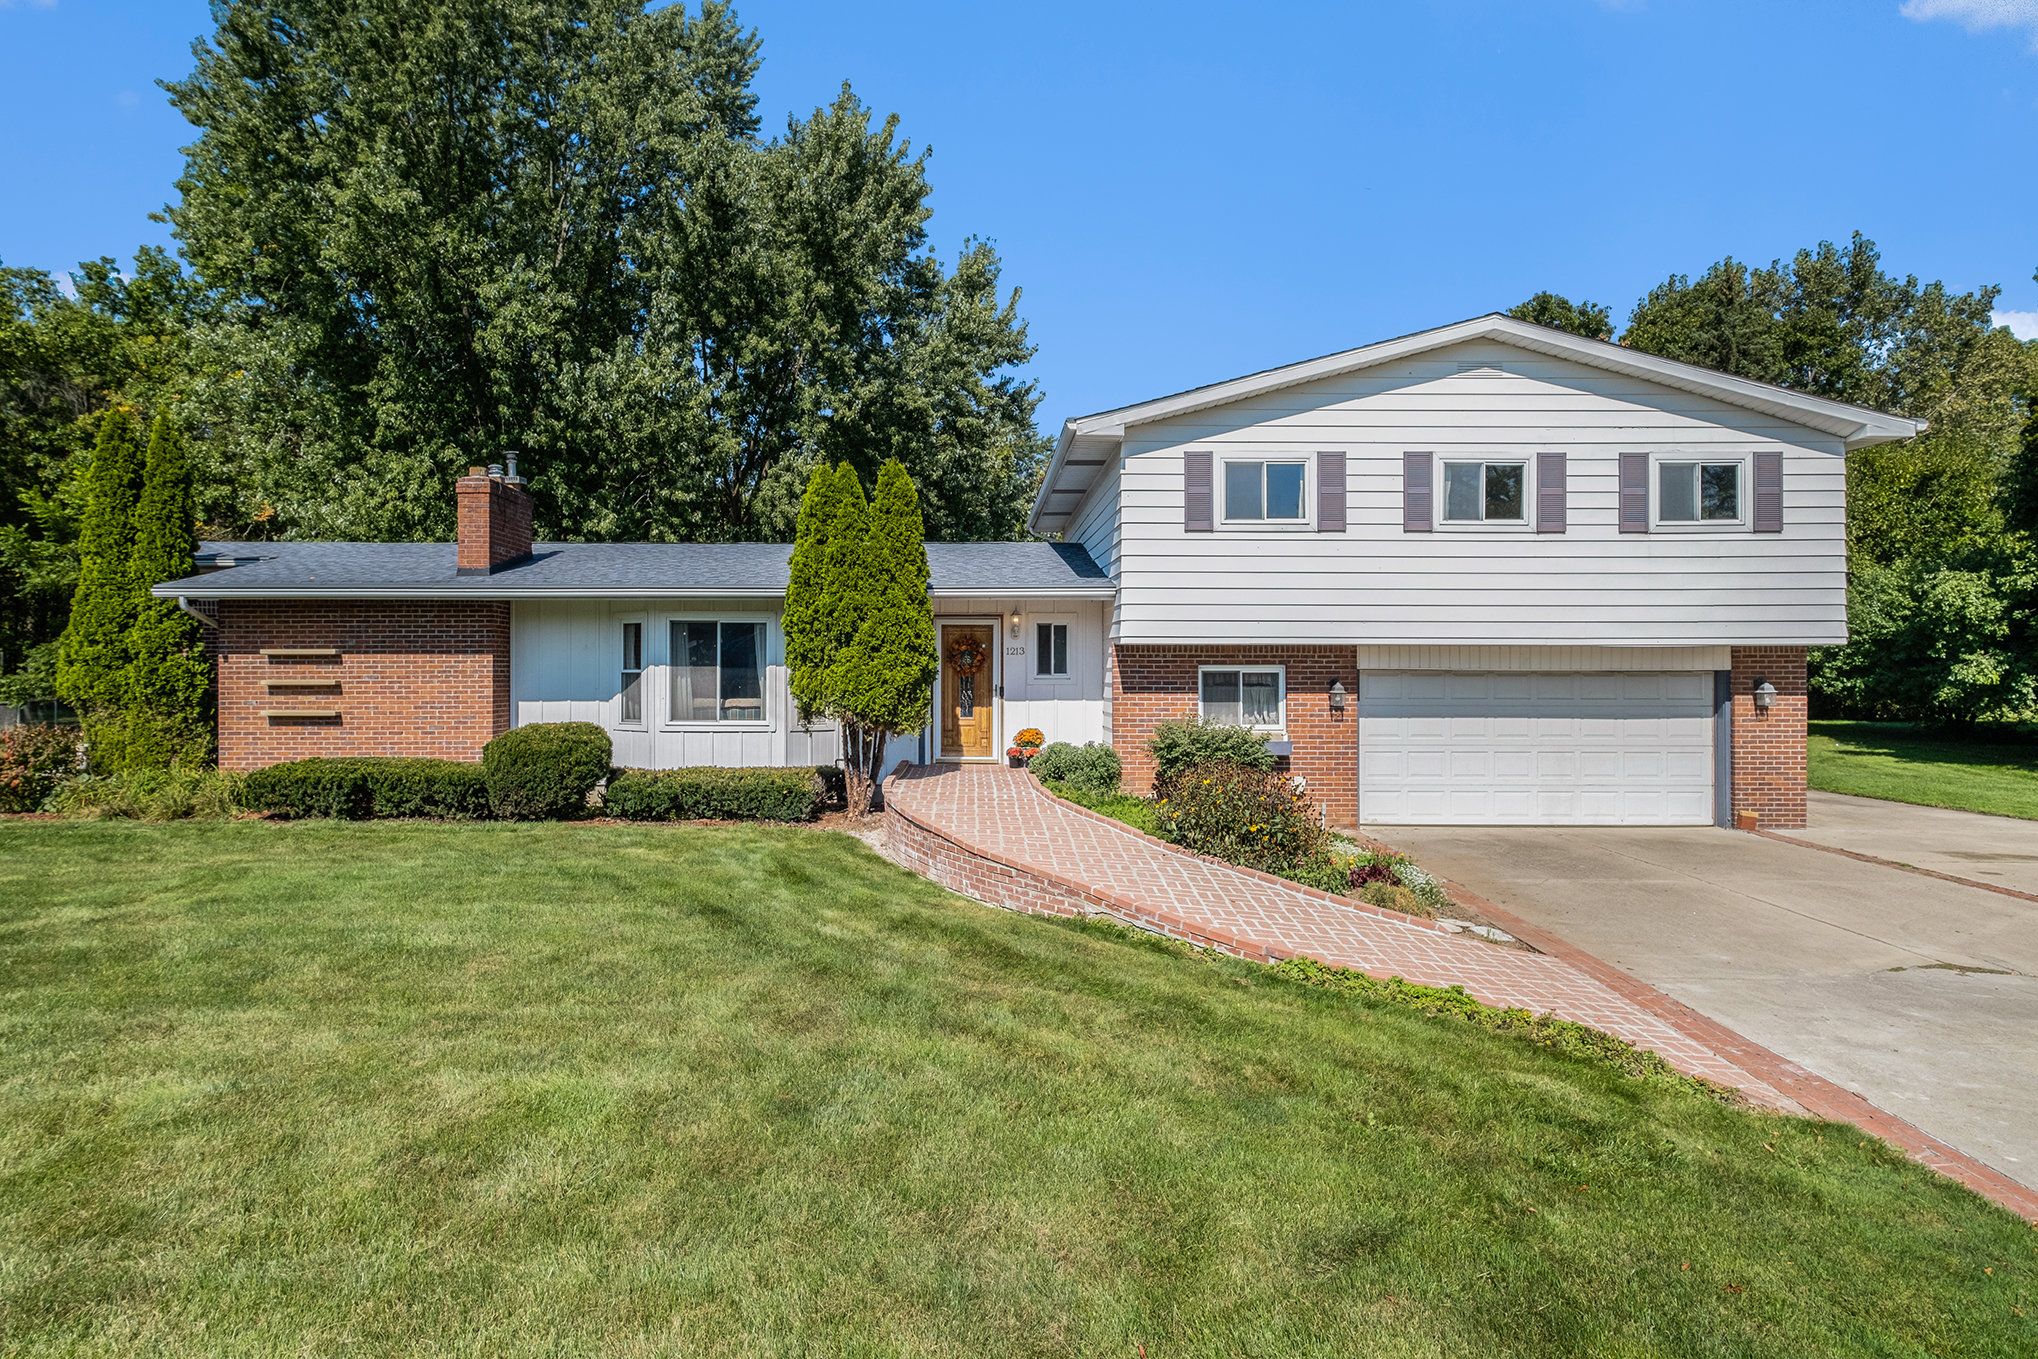
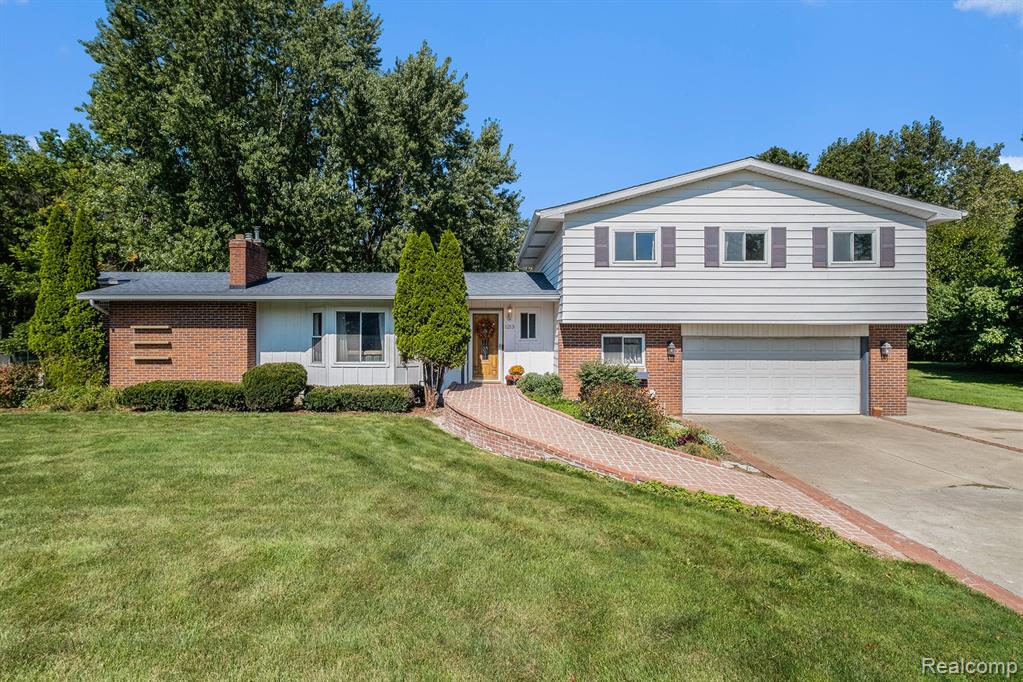
Welcome to 1213 Carter Dr, a 4 bed, 4 bath house with a stunning backyard oasis! Sitting on almost an acre, this home has been loved and cared for by the same owners since 1981. Its generous size of over 2600 sq ft, features 2 primary suites, one on the main level with full en suite bath, and the second primary on the upper level with en suite half bath. Thinking ahead, the owners installed a beautiful brick ramp for accessibility to the front door and also made the main floor primary suite wheelchair accessible. The main floor also features the living room with beautiful gas fireplace, a dining room with charming built-in cabinets and shelving, the kitchen with eat-in space, and a half bath. The lower level has a large family room overlooking the incredible backyard and the laundry room. The upper level has the second primary suite, a large bedroom accessible by two doors, possibly allowing for the addition of another bedroom, one more bedroom, and a full bath. The basement has ample shelving, peg boards, and a workbench. Another especially handy feature are the cellar doors that open to the backyard that the seller used for bringing wood straight down to his woodshop. The backyard is truly incredible featuring a pond with running water, flowering lily pads, and lush landscaping. 2 of the mature maple trees were planted by the sellers decades ago to specifically hold a hammock feet away from the pond. You may choose to relax on the deck, or enjoy spending time in the large g
Interior Details
2616
4
4
Has Heating:
Yes
Heating Type:
Forced Air With Air Conditioning
Has Cooling:
Yes
Cooling Type:
N/A
Has Fuel:
No
Fuel Type:
N/A
Has Basement:
No
Basement Type:
Basement (unspecified)
Has Flooring:
No
Flooring Type:
N/A
Has Fireplace:
Yes
Fireplace Type:
N/A
Property Details
39465
No
No
Type:
N/A
Location:
N/A
Status:
N/A
Number of Spaces:
N/A
N/A
N/A
N/A
N/A
N/A
N/A
N/A
Construction Details
N/A
N/A
N/A
N/A
N/A
Tax History
Year
Amount
Land
Improvement
Percent Change
Assessment
2019
$2,026
$0
$0
--%
$66,000
2019
$2,026
$0
$0
--%
$56,600
2018
$2,016
$0
$0
--%
$51,700
2017
$1,943
$0
$0
--%
$50,800
2016
$1,989
$0
$0
--%
$47,400
2014
$1,946
$0
$0
--%
$45,500
2013
$1,710
$0
$0
--%
$44,500
2012
$1,829
$0
$0
--%
$48,600

Average Home Price in 48532
Nearby Properties
Zip Code
Price
Bed
Bath
Sqft
Lot
Sold Date
$250,300
$250,300
4 Beds
2 Baths
2,331 Sqft
23,305 Lot (sqft)
Sold 10/27/2026
$149,900
$149,900
4 Beds
2 Baths
2,310 Sqft
23,217 Lot (sqft)
Sold 09/28/2018
$279,900
$279,900
4 Beds
4 Baths
2,616 Sqft
39,465 Lot (sqft)
Sold 09/29/2026