Member Features
Find Real Estate Bargain!
Full foreclosure details
Home value, equity and ownership info
Find homes priced below market
Get full access with a FREE Account
Already a member?
$490,050
Listing Price6beds
4baths
2,604sqft
54,014sqft lot
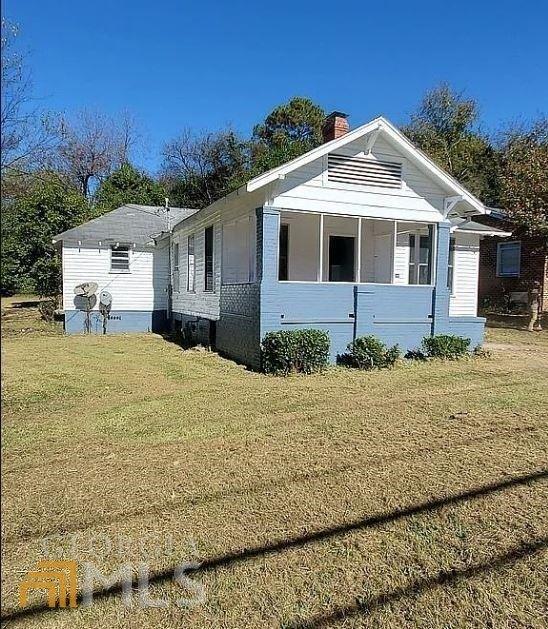
237 Carsons Walk, Macon, GA 31216
Member Features
Find Real Estate Bargain!
Full foreclosure details
Home value, equity and ownership info
Find homes priced below market
Get full access with a FREE Account
Already a member?
For Sale
Home type
Price / sqft
Year built
Home Details
This home is located in the Carson's Walk subdivision close to Lake Tobesofkee, Middle Georgia State University, as well as conveniently located near a Publix and I-475. It is a stunning two-story home that offers 4 bedrooms, 3 bathrooms, and a 2-car garage on a FINISHED BASEMENT. This thoughtfully designed layout provides ample space for comfortable living and entertaining. As you enter the home, you are greeted by a welcoming foyer that leads you to the heart of the house. The open-concept design seamlessly connects the main living areas, creating a sense of flow and connectivity. The spacious family room is perfect for relaxing and spending quality time with loved ones. Adjacent to the family room is the dining area, providing a designated space for enjoying meals and hosting gatherings. The kitchen features a large center island with a breakfast bar, perfect for meal preparation and casual dining. The abundance of cabinet space ensures you have plenty of storage for all your kitchen essentials. Stainless steel appliances and high-quality finishes add a touch of elegance to the space. The master suite offers a spacious bedroom and well-appointed ensuite bathroom that includes a large walk-in closet, dual vanity, and a luxurious soaking tub. The additional bedrooms are located throughout the home and provide privacy and comfort for family members or guests. A designated laundry room conveniently located near the bedrooms adds to the functionality of the home. Don'
Interior Details
2604
6
4
Has Heating:
Yes
Heating Type:
Central
Has Cooling:
Yes
Cooling Type:
Central
Has Fuel:
No
Fuel Type:
N/A
Has Basement:
No
Basement Type:
Finished
Has Flooring:
No
Flooring Type:
Hardwood
Has Fireplace:
Yes
Fireplace Type:
N/A
Property Details
54014
No
No
Type:
N/A
Location:
N/A
Status:
N/A
Number of Spaces:
N/A
No
No
No
No
No
No
No
Construction Details
N/A
Concrete
N/A
Gable
Composition Shingle
Tax History
Year
Amount
Land
Improvement
Percent Change
Assessment
2020
$295
$7,600
$0
--%
$7,600
2019
$297
$7,600
$0
--%
$7,600
2018
$303
$7,600
$0
--%
$7,600
2017
$284
$7,600
$0
--%
$7,600
2016
$262
$7,600
$0
--%
$7,600
2014
$124
$7,600
$0
--%
$7,600
2013
$248
$7,600
$0
--%
$7,600
2012
$334
$0
$0
--%
$7,600

Average Home Price in 31216
Nearby Properties
Zip Code
Price
Bed
Bath
Sqft
Lot
Sold Date
$409,250
$409,250
4 Beds
4 Baths
2,746 Sqft
23,522 Lot (sqft)
Sold 10/26/2026
$490,050
$490,050
6 Beds
4 Baths
2,604 Sqft
54,014 Lot (sqft)
Sold 10/26/2026
$397,050
$397,050
4 Beds
3 Baths
2,505 Sqft
23,087 Lot (sqft)
Sold 11/02/2026
$405,210
$405,210
4 Beds
3 Baths
2,614 Sqft
23,087 Lot (sqft)
Sold 10/26/2026
$451,550
$451,550
4 Beds
3 Baths
2,505 Sqft
47,045 Lot (sqft)
Sold 10/13/2026
$297,422
$297,422
3 Beds
2.5 Baths
2,476 Sqft
23,087 Lot (sqft)
Sold 10/13/2026